712 24TH N Street - Fort Pierce, FL apartments for rent
712 24TH N Street
712 North 24th Street, Fort Pierce, FL 34950
Frequently Asked Questions (FAQs)
712 24TH N Street has a unit available for $2,500 per month (fees may apply) at a 12 month lease term. Check out the Price and Availability section for more information on this unit.
In Fort Pierce, FL, the average rent is $1,350 for a studio, $1,594 for a 1-bedroom, $2,239 for a 2-bedroom, and $2,106 for a 3-bedroom.
Must have 3x the rent in total household income (before taxes).
Some of 712 24TH N Street's amenities include In unit laundry, Patio / balcony, and Dishwasher. To see the other amenities this property offers, check out the Amenities section.
712 24TH N Street is not currently offering any rent specials.
Yes, 712 24TH N Street is pet-friendly.
Yes, 712 24TH N Street offers parking.
Yes, 712 24TH N Street offers units with in unit laundry.
No, 712 24TH N Street does not have a pool.
No, 712 24TH N Street does not have accessible units.
Yes, 712 24TH N Street has units with dishwashers.
No, 712 24TH N Street does not have units with air conditioning.
Points of interest shown are within a 10 mile radius of this listing, or 50 miles for airports
Amenities
In Unit Laundry
Patio / Balcony
Dishwasher
Garage
Recently Renovated
Ice Maker
Unit amenities
Dishwasher
Ice Maker
Verified reviews
We are collecting reviews from verified residents who have toured or leased from 712 24TH N Street. Check back soon.
Property details
Income RequirementMust have 3x the rent in total household income (before taxes)
Income Requirement
Must have 3x the rent in total household income (before taxes)
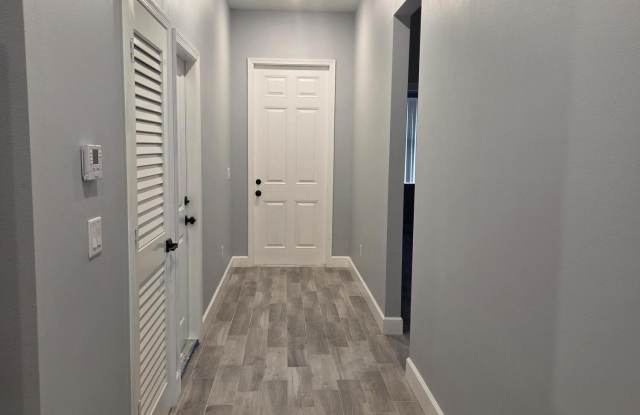
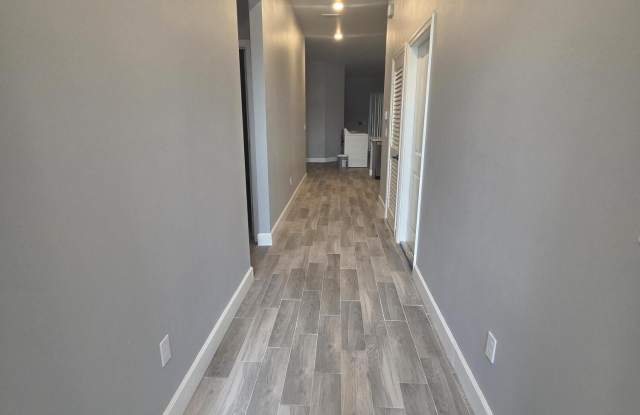
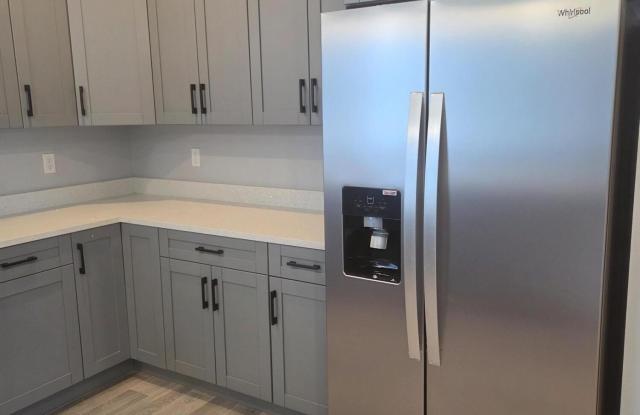
Property DescriptionThis floorplan is a thoughtfully designed 1765sq ft home with 3 bedrooms and 2 bathrooms. As you enter, to the right of the foyer is your one-car garage and you'll also discover a convenient laundry room. While to the left, you will find two well-proportioned bedrooms and a full bathroom. As you continue through the foyer it leads to a spacious living and dining room. The kitchen sits to the right, featuring a modern island with sink and dishwasher that overlooks the living room and dining area. Just off the living room is the master suite. This new home is equipped with wood look tile flooring along with quartz countertops in the kitchen and both bathrooms. It also includes brand new appliances in the kitchen and laundry area. Definitely a must see in person. LAWN SERVICE INCLUDED.
This floorplan is a thoughtfully designed 1765sq ft home with 3 bedrooms and 2 bathrooms. As you enter, to the right of the foyer is your one-car garage and you'll also discover a convenient laundry room. While to the left, you will find two well-proportioned bedrooms and a full bathroom. As you continue through the foyer it leads to a spacious living and dining room. The kitchen sits to the right, featuring a modern island with sink and dishwasher that overlooks the living room and dining area. Just off the living room is the master suite. This new home is equipped with wood look tile flooring along with quartz countertops in the kitchen and both bathrooms. It also includes brand new appliances in the kitchen and laundry area. Definitely a must see in person. LAWN SERVICE INCLUDED.