29520 Oceanport Road - Rancho Palos Verdes, CA apartments for rent
29520 Oceanport Road
29520 Oceanport Road, Rancho Palos Verdes, CA 90275
Off market
Frequently Asked Questions (FAQs)
In Rancho Palos Verdes, CA, the average rent is $3,040 for a 1-bedroom, $3,765 for a 2-bedroom, and $4,924 for a 3-bedroom.
Must have 3x the rent in total household income (before taxes).
Some of 29520 Oceanport Road's amenities include Patio / balcony, Granite counters, and Dishwasher. To see the other amenities this property offers, check out the Amenities section.
29520 Oceanport Road is not currently offering any rent specials.
Income RequirementMust have 3x the rent in total household income (before taxes)
Income Requirement
Must have 3x the rent in total household income (before taxes)
Property DescriptionWhat a fabulous split level home to grow your family! This picture-perfect tri-level home in the very desirable Mesa neighborhood is quietly tucked in a small cul-de-sac. A stone pathway leads to a large gated front courtyard before entering the house. Once inside is an open great room with a fireplace and sliding door to the back garden. A spacious kitchen boasts expansive granite counter space & cabinets, stainless steel appliances and a large island with breakfast bar. There is also ample space in the breakfast nook area to set up for casual dining. On the lower level is a separate family room that opens to the backyard. In addition, there are 2 bedrooms that share a bathroom. On the upper level is the master bedroom with double closet areas and a balcony that overlooks the backyard. There are also 2 bedrooms with cathedral ceiling and a hallway full bathroom. The 2-tierd backyard boasts lots of grassy area, plants and fruit trees, certain to offer endless fun and enjoyment. This home is centrally located, close to the park and minutes from Ridgecrest Middle School.
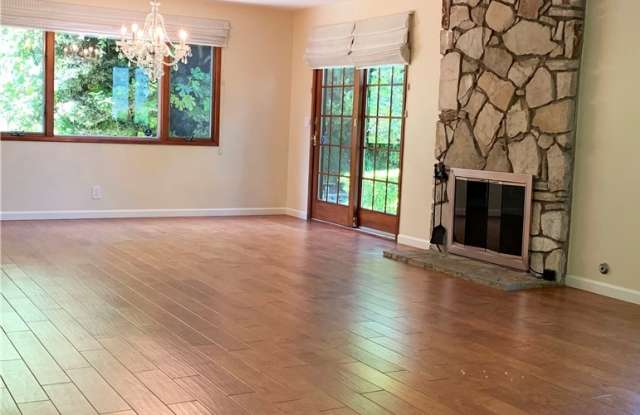
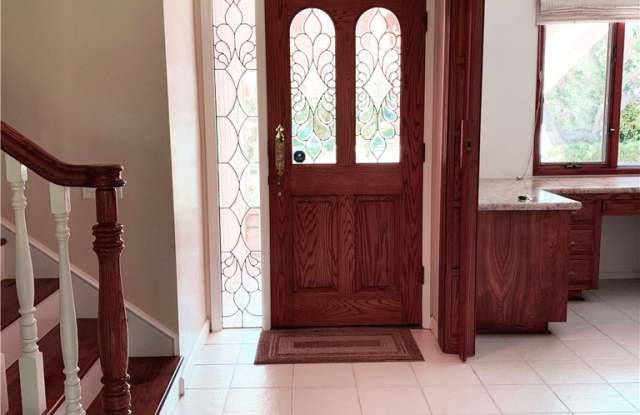
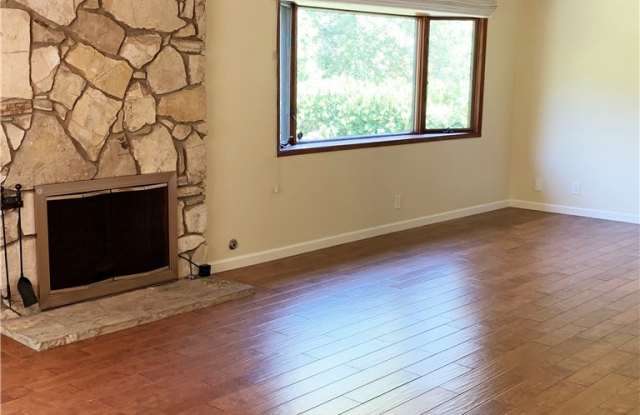
What a fabulous split level home to grow your family! This picture-perfect tri-level home in the very desirable Mesa neighborhood is quietly tucked in a small cul-de-sac. A stone pathway leads to a large gated front courtyard before entering the house. Once inside is an open great room with a fireplace and sliding door to the back garden. A spacious kitchen boasts expansive granite counter space & cabinets, stainless steel appliances and a large island with breakfast bar. There is also ample space in the breakfast nook area to set up for casual dining. On the lower level is a separate family room that opens to the backyard. In addition, there are 2 bedrooms that share a bathroom. On the upper level is the master bedroom with double closet areas and a balcony that overlooks the backyard. There are also 2 bedrooms with cathedral ceiling and a hallway full bathroom. The 2-tierd backyard boasts lots of grassy area, plants and fruit trees, certain to offer endless fun and enjoyment. This home is centrally located, close to the park and minutes from Ridgecrest Middle School.