1405 Ellerbeck Court - Virginia Beach, VA apartments for rent
1405 Ellerbeck Court
1405 Ellerbeck Court, Virginia Beach, VA 23456
​
​
​
Frequently Asked Questions (FAQs)
1405 Ellerbeck Court has a unit available for $2,800 per month (fees may apply) at a 12 month lease term. Check out the Price and Availability section for more information on this unit.
In Virginia Beach, VA, the average rent is $1,938 for a studio, $1,840 for a 1-bedroom, $2,081 for a 2-bedroom, and $2,623 for a 3-bedroom. The median rent in Virginia Beach, VA has increased 0.4% month over month. For more information on rental trends in Virginia Beach, VA, check out our monthly Virginia Beach, VA Rent Report (opens in new tab).
Must have 3x the rent in total household income from all funding sources (before taxes).
Some of 1405 Ellerbeck Court's amenities include Patio / balcony, Garage, and Recently renovated. To see the other amenities this property offers, check out the Amenities section.
1405 Ellerbeck Court is not currently offering any rent specials.
Patio / balcony, Garage, Recently renovated, Stainless steel, Walk in closets, Fireplace
Find apartments similar to 1405 Ellerbeck Court
How many bedrooms do you need?
Location
1405 Ellerbeck Court, Virginia Beach, VA 23456
Contact for office hours
Points of interest shown are within a 10 mile radius of this listing, or 50 miles for airports
Amenities
Patio / Balcony
Garage
Recently Renovated
Stainless Steel
Walk In Closets
Fireplace
Unit amenities
Extra Storage
Fireplace
Patio / Balcony
Verified reviews
We are collecting reviews from verified residents who have toured or leased from 1405 Ellerbeck Court. Check back soon.
Property details
Income RequirementMust have 3x the rent in total household income from all funding sources (before taxes)
Must have 3x the rent in total household income from all funding sources (before taxes)
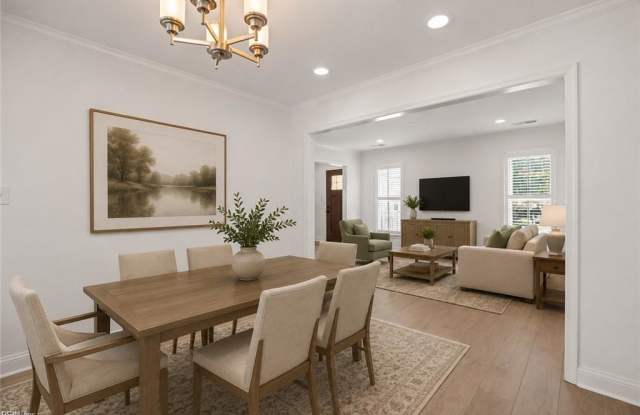
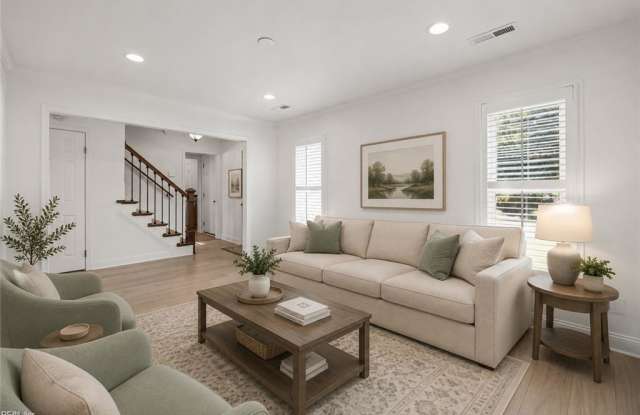
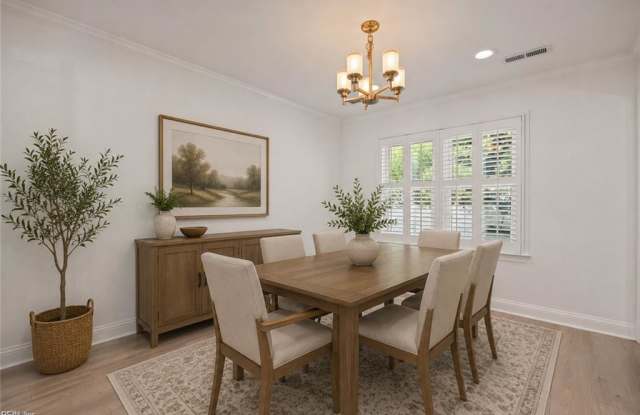
Property DescriptionBeautifully updated home nestled on a cul-de-sac in desirable Salem Woods! The welcoming floor plan features formal living and dining rooms that flow into a remodeled kitchen with white soft-close cabinetry, quartz countertops, tile backsplash, stainless steel appliances, peninsula seating, and a breakfast nook. The spacious family room showcases a stone wood-burning fireplace with mantel. The first floor offers LVP flooring, recessed lighting, and hardwood stairs with railing. Upstairs, the primary suite includes a private bath and two walk-in closets. Enjoy the fully fenced backyard with white vinyl fencing, a large deck, patio, and gazebo that conveys. Oversized 1.5-car garage with high ceilings for extra storage. Conveniently located near schools, Salem Woods Park, military bases, shopping, dining, and more.
Beautifully updated home nestled on a cul-de-sac in desirable Salem Woods! The welcoming floor plan features formal living and dining rooms that flow into a remodeled kitchen with white soft-close cabinetry, quartz countertops, tile backsplash, stainless steel appliances, peninsula seating, and a breakfast nook. The spacious family room showcases a stone wood-burning fireplace with mantel. The first floor offers LVP flooring, recessed lighting, and hardwood stairs with railing. Upstairs, the primary suite includes a private bath and two walk-in closets. Enjoy the fully fenced backyard with white vinyl fencing, a large deck, patio, and gazebo that conveys. Oversized 1.5-car garage with high ceilings for extra storage. Conveniently located near schools, Salem Woods Park, military bases, shopping, dining, and more.