Amenities
In Unit Laundry
Patio / Balcony
Granite Counters
Hardwood Floors
Dishwasher
Dogs Allowed
Unit Amenities
- Air Conditioning
- Bathtub
- Ceiling Fan
- Dishwasher
- Fireplace
- Garbage Disposal
- Granite Counters
- Hardwood Floors
- Ice Maker
- In Unit Laundry
- Oven
- Patio / Balcony
- Range
- Refrigerator
- Walk In Closets
- Recently Renovated
- Stainless Steel
Property Amenities
- Dogs Allowed
- Pet Friendly
- Clubhouse
- Parking
- Playground
- Pool
- Garage
- Tennis Court
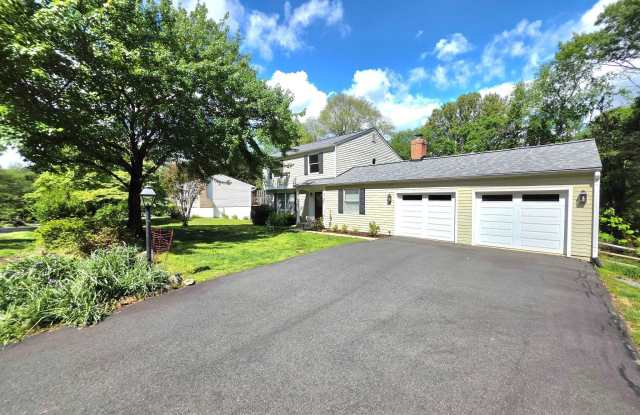
Available for July 1, 2026 move in. Nestled among mature trees in the sought-after Reston community, this charming 4 bedrooms, 3 and a half baths colonial offers the perfect blend of privacy, modern updates, and functional living spaces. Surrounded by nature, the home boasts a large, flat, fenced backyard complete with a stone patio, garden beds, and a dedicated gardening corner - ideal for outdoor entertaining and peaceful everyday living. The driveway accommodates up to four vehicles and leads to the attached two-car garage. Inside, the renovated kitchen showcases upgraded large 24" tile flooring, shaker-style cabinetry, granite countertops, a porcelain farmhouse sink overlooking the backyard, and stainless steel appliances including a gas range, exhaust hood, dishwasher, and refrigerator. Step outside to the screened porch with composite decking and stairs leading to the patio and backyard oasis. Hardwood flooring flows throughout the living and dining rooms, accented by a modern pendant fixture, plantation shutters, and a cozy wood-burning fireplace. Just off the kitchen, a sun-filled family room features panoramic windows with serene backyard views. An adjacent flexible office or guest bedroom includes built-in shelving and independent temperature control. Upstairs, the spacious primary suite offers hardwood flooring, a large walk-in closet, and a private bath with dual vanities, bidet, toilet, and soaking tub. Two additional generously sized bedrooms with hardwood floors share an updated hall bath featuring a new vanity and upgraded tile surround. The finished walk-out lower level provides a versatile recreation room or optional fifth bedroom with recessed lighting, plus a full bath with updated tile and vanity. The utility room includes a front-load washer and gas dryer, gas water heater, furnace, and central AC system. Enjoy all that Reston living has to offer, including access to pools, tennis courts, miles of walking and biking trails, parks, lakes, playgrounds, community centers, and year-round events. Conveniently located near Reston Town Center, Metro access, shopping, dining, and major commuter routes. Pet Policy: Up to two dogs under 50 lbs allowed (breed restrictions apply). No cats.