Welcome to this charming 3-bedroom, 2-bath ranch-style home in Norfolk!
Welcome to this charming 3-bedroom, 2-bath ranch-style home in Norfolk!
Welcome to this charming 3-bedroom, 2-bath ranch-style home in Norfolk! - Norfolk, VA apartments for rent
Welcome to this charming 3-bedroom, 2-bath ranch-style home in Norfolk!
4814 Larkin Street, Norfolk, VA 23513
Frequently Asked Questions (FAQs)
Welcome to this charming 3-bedroom, 2-bath ranch-style home in Norfolk! has a unit available for $2,000 per month (fees may apply) at a 12 month lease term. Check out the Price and Availability section for more information on this unit.
In Norfolk, VA, the average rent is $1,535 for a studio, $1,836 for a 1-bedroom, $2,005 for a 2-bedroom, and $2,374 for a 3-bedroom. The median rent in Norfolk, VA has increased 0.2% month over month. For more information on rental trends in Norfolk, VA, check out our monthly Norfolk, VA Rent Report (opens in new tab).
Must have 3x the rent in total household income from all funding sources (before taxes).
Some of Welcome to this charming 3-bedroom, 2-bath ranch-style home in Norfolk!'s amenities include Walk in closets, In unit laundry, and Patio / balcony. Only 21% of the 327 Norfolk, VA rentals on Apartment List have a walk-in closet. To see the other amenities this property offers, check out the Amenities section.
Welcome to this charming 3-bedroom, 2-bath ranch-style home in Norfolk! is not currently offering any rent specials.
Yes, Welcome to this charming 3-bedroom, 2-bath ranch-style home in Norfolk! is pet-friendly.
No, Welcome to this charming 3-bedroom, 2-bath ranch-style home in Norfolk! does not offer parking.
Yes, Welcome to this charming 3-bedroom, 2-bath ranch-style home in Norfolk! offers units with in unit laundry.
No, Welcome to this charming 3-bedroom, 2-bath ranch-style home in Norfolk! does not have a pool.
No, Welcome to this charming 3-bedroom, 2-bath ranch-style home in Norfolk! does not have accessible units.
Yes, Welcome to this charming 3-bedroom, 2-bath ranch-style home in Norfolk! has units with dishwashers.
No, Welcome to this charming 3-bedroom, 2-bath ranch-style home in Norfolk! does not have units with air conditioning.
In unit laundry, Patio / balcony, Dishwasher, Pet friendly, Stainless steel, Walk in closets
Find apartments similar to Welcome to this charming 3-bedroom, 2-bath ranch-style home in Norfolk!
How many bedrooms do you need?
Location
4814 Larkin Street, Norfolk, VA 23513•Neighborhood: Sherwood Forest
Contact for office hours
Points of interest shown are within a 10 mile radius of this listing, or 50 miles for airports
Amenities
In Unit Laundry
Patio / Balcony
Dishwasher
Pet Friendly
Stainless Steel
Walk In Closets
Unit amenities
Dishwasher
Garbage Disposal
Verified reviews
We are collecting reviews from verified residents who have toured or leased from Welcome to this charming 3-bedroom, 2-bath ranch-style home in Norfolk!. Check back soon.
Property details
Income RequirementMust have 3x the rent in total household income from all funding sources (before taxes)
Must have 3x the rent in total household income from all funding sources (before taxes)
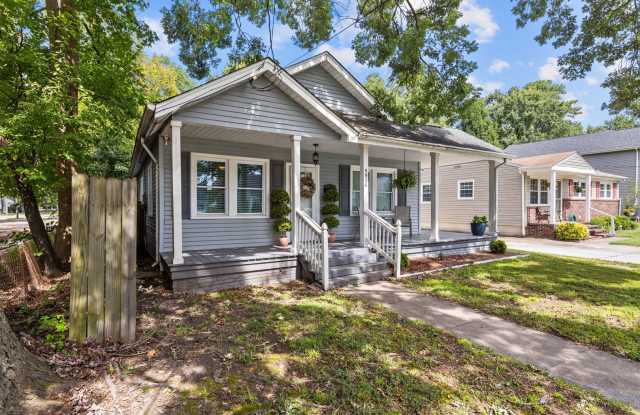
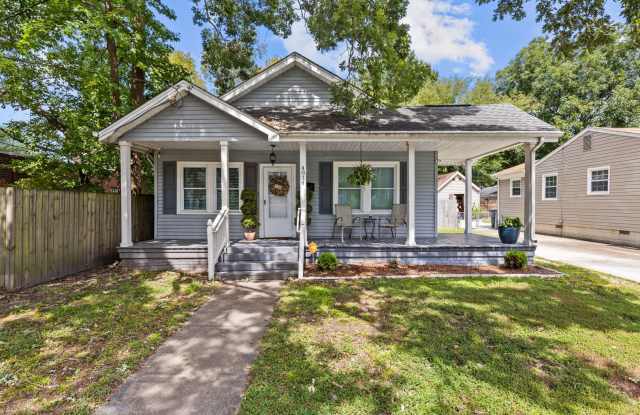
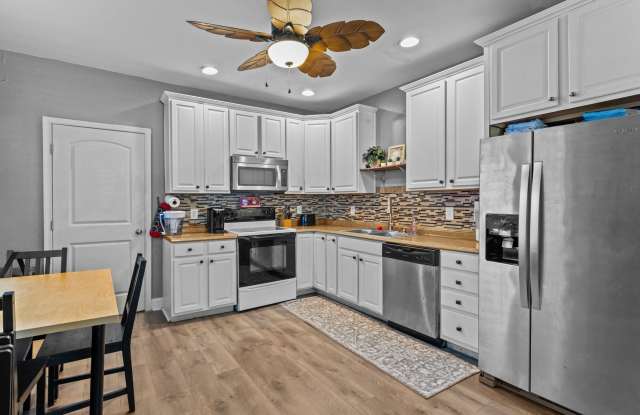
Property DescriptionOffering the perfect combination of modern comfort and classic style. The open floor plan creates a spacious and inviting atmosphere, perfect for entertaining or family living. The kitchen is equipped with sleek stainless steel appliances, making meal prep a breeze, while the generous living areas provide ample room to relax. The primary bedroom includes a walk-in closet for added convenience, and the large front porch is the perfect spot to enjoy your morning coffee or unwind in the evening.
Step outside to a spacious, fenced backyard that offers both privacy and versatility. This backyard has everything you need, including a storage shed and an extra bonus room that could serve as a workshop, office, or recreational space.
MOVE IN MUST BE WITHIN 2 WEEKS OF PROPERTY AVAILABILITY DATE! Email us today for a showing
Offering the perfect combination of modern comfort and classic style. The open floor plan creates a spacious and inviting atmosphere, perfect for entertaining or family living. The kitchen is equipped with sleek stainless steel appliances, making meal prep a breeze, while the generous living areas provide ample room to relax. The primary bedroom includes a walk-in closet for added convenience, and the large front porch is the perfect spot to enjoy your morning coffee or unwind in the evening.
Step outside to a spacious, fenced backyard that offers both privacy and versatility. This backyard has everything you need, including a storage shed and an extra bonus room that could serve as a workshop, office, or recreational space.
MOVE IN MUST BE WITHIN 2 WEEKS OF PROPERTY AVAILABILITY DATE! Email us today for a showing