Income RequirementMust have 3x the rent in total household income from all funding sources (before taxes)
Must have 3x the rent in total household income from all funding sources (before taxes)
UtilitiesRenter responsible for all utilities
Utilities
Renter responsible for all utilities
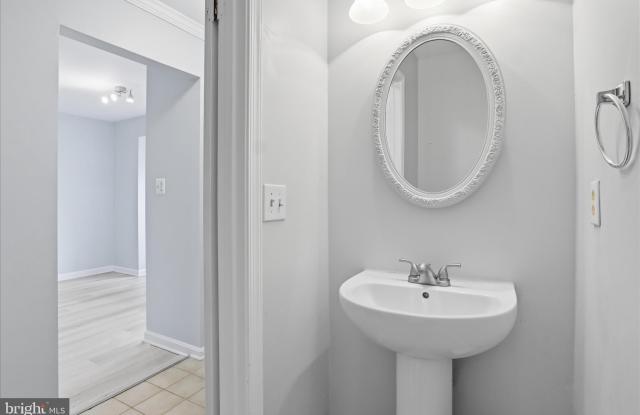
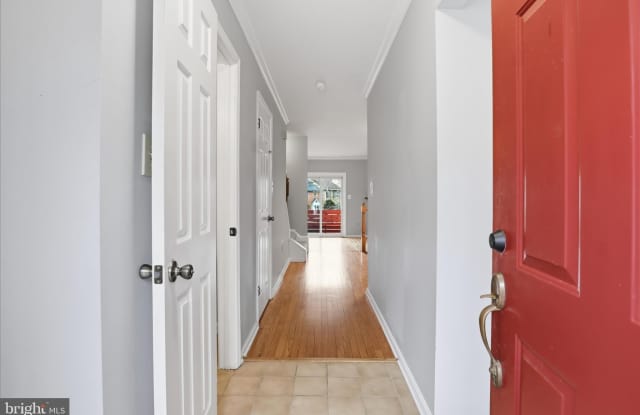
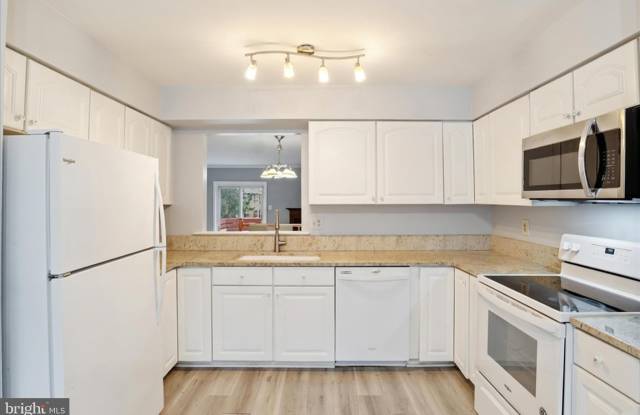
Property DescriptionAvailable Mid-January | Pets Considered Case-by-Case | 2 Assigned Parking Spaces Welcome home to this beautifully updated and move-in-ready townhouse offering nearly 1,916 square feet of finished living space across three levels. The main level features a spacious eat-in kitchen with granite countertops and luxury vinyl flooring, seamlessly opening to the formal dining area. Step down into the sun-filled living room with natural hardwood floors, a wood-burning fireplace, and a sliding glass door that lead to a generous deck-perfect for relaxing or entertaining (deck will be repainted). The upper level features three bedrooms and two full bathrooms engineered wood flooring. The primary suite includes a private en-suite bath with double vanities and a spacious walk-in closet. Two additional generously sized bedrooms and a full hall bath complete this level. The fully finished lower level offers a walk-out to a fenced backyard through a sliding glass door, opening to the backyard with a covered patio. This level includes a large family room with luxury vinyl flooring, a second wood-burning fireplace, a full bathroom, a storage and laundry room, and a bonus room with a large closet-ideal for a 4th bedroom, home office, gym, or guest space. Conveniently located near Van Dorn Metro, just off the Beltway, with easy access to I-95, I-395, and I-495. Close to Fort Belvoir, Amazon HQ, and popular shopping, dining, and entertainment destinations including Kingstowne and Springfield Town Center. Small pets considered on case-by-case basis. 2 parking spaces . Don't miss this exceptional rental opportunity-schedule your showing today.
Available Mid-January | Pets Considered Case-by-Case | 2 Assigned Parking Spaces Welcome home to this beautifully updated and move-in-ready townhouse offering nearly 1,916 square feet of finished living space across three levels. The main level features a spacious eat-in kitchen with granite countertops and luxury vinyl flooring, seamlessly opening to the formal dining area. Step down into the sun-filled living room with natural hardwood floors, a wood-burning fireplace, and a sliding glass door that lead to a generous deck-perfect for relaxing or entertaining (deck will be repainted). The upper level features three bedrooms and two full bathrooms engineered wood flooring. The primary suite includes a private en-suite bath with double vanities and a spacious walk-in closet. Two additional generously sized bedrooms and a full hall bath complete this level. The fully finished lower level offers a walk-out to a fenced backyard through a sliding glass door, opening to the backyard with a covered patio. This level includes a large family room with luxury vinyl flooring, a second wood-burning fireplace, a full bathroom, a storage and laundry room, and a bonus room with a large closet-ideal for a 4th bedroom, home office, gym, or guest space. Conveniently located near Van Dorn Metro, just off the Beltway, with easy access to I-95, I-395, and I-495. Close to Fort Belvoir, Amazon HQ, and popular shopping, dining, and entertainment destinations including Kingstowne and Springfield Town Center. Small pets considered on case-by-case basis. 2 parking spaces . Don't miss this exceptional rental opportunity-schedule your showing today.
Dishwasher
Fireplace
Garbage Disposal
Granite Counters
Hardwood Floors
Microwave
Oven
Patio / Balcony
Range
Refrigerator
Walk In Closets
Recently Renovated
Property amenities
Pet Friendly
Gym
On-Site Laundry
Parking
Price and availability
Prices last verified by 6105 CASTLETOWN Way 9 months ago
There aren't any 3 bedrooms available. Turn on alerts to be notified once there are.
There aren't any 4 bedrooms available. Turn on alerts to be notified once there are.
In Franconia, VA, the average rent is $2,038 for a 1-bedroom and $2,361 for a 2-bedroom.
Renter responsible for all utilities.
Must have 3x the rent in total household income from all funding sources (before taxes).
Some of 6105 CASTLETOWN Way's amenities include Gym, On-site laundry, and Patio / balcony. Only 21% of the 43 Franconia, VA rentals on Apartment List have a gym. To see the other amenities this property offers, check out the Amenities section.
6105 CASTLETOWN Way is not currently offering any rent specials.
Yes, 6105 CASTLETOWN Way is pet-friendly.
Yes, 6105 CASTLETOWN Way offers parking.
No, 6105 CASTLETOWN Way does not offer units with in unit laundry.
No, 6105 CASTLETOWN Way does not have a pool.
No, 6105 CASTLETOWN Way does not have accessible units.
Yes, 6105 CASTLETOWN Way has units with dishwashers.
No, 6105 CASTLETOWN Way does not have units with air conditioning.