2801 Vail Drive - McKinney, TX apartments for rent
2801 Vail Drive
2801 Vail Drive
2801 Vail Drive
2801 Vail Drive, McKinney, TX 75070
Off market
Frequently Asked Questions (FAQs)
In McKinney, TX, the average rent is $1,022 for a studio, $1,364 for a 1-bedroom, $1,870 for a 2-bedroom, and $2,328 for a 3-bedroom. The median rent in McKinney, TX has decreased 0.6% month over month. For more information on rental trends in McKinney, TX, check out our monthly McKinney, TX Rent Report (opens in new tab).
Must have 3x the rent in total household income (before taxes).
Some of 2801 Vail Drive's amenities include Fireplace, Patio / balcony, and Granite counters. Only 23% of the 69 McKinney, TX rentals on Apartment List have a fireplace. To see the other amenities this property offers, check out the Amenities section.
2801 Vail Drive is not currently offering any rent specials.
Income RequirementMust have 3x the rent in total household income (before taxes)
Income Requirement
Must have 3x the rent in total household income (before taxes)
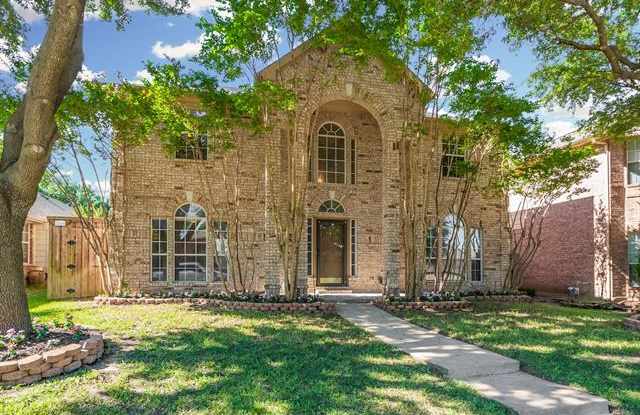
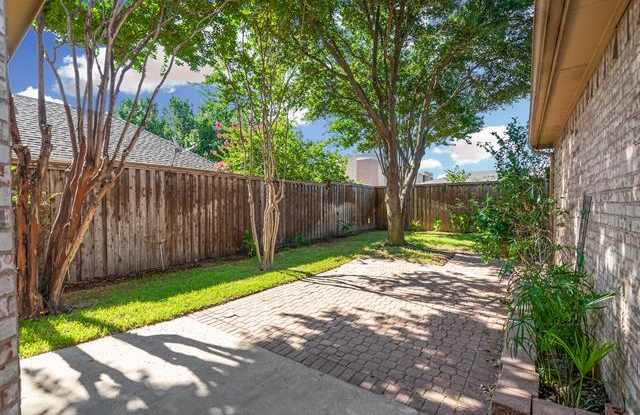
Property DescriptionGreat location with easy access to shopping & amenities. 4 bedroom, 2.5 bath, 2 car garage home features extensive wood floors throughout the first level. Entry has high ceilings & a lovely wrought iron staircase. Formal living is light-filled and could double as a home office. Formal dining has crown & picture frame moldings. The well laid out island kitchen boasts 42 inch cabinets, gleaming granite counters, designer tile backsplash & is open to the breakfast nook highlighted with bay windows. The spacious living room is anchored by a cozy wood burning fireplace with elegant mantle. All bedrooms are up. Master suite has double vanities, garden, tub & a large walk in shower. Open patio overlooks the backyard.
Great location with easy access to shopping & amenities. 4 bedroom, 2.5 bath, 2 car garage home features extensive wood floors throughout the first level. Entry has high ceilings & a lovely wrought iron staircase. Formal living is light-filled and could double as a home office. Formal dining has crown & picture frame moldings. The well laid out island kitchen boasts 42 inch cabinets, gleaming granite counters, designer tile backsplash & is open to the breakfast nook highlighted with bay windows. The spacious living room is anchored by a cozy wood burning fireplace with elegant mantle. All bedrooms are up. Master suite has double vanities, garden, tub & a large walk in shower. Open patio overlooks the backyard.