4523 Firewheel Drive - Collin County, TX apartments for rent
4523 Firewheel Drive
4523 Firewheel Drive, Collin County, TX 75454
Frequently Asked Questions (FAQs)
4523 Firewheel Drive has a unit available for $1,999 per month (fees may apply) at a 12 month lease term. Check out the Price and Availability section for more information on this unit.
In Collin County, TX, the average rent is $1,168 for a studio, $1,408 for a 1-bedroom, $1,935 for a 2-bedroom, and $2,499 for a 3-bedroom.
Must have 3x the rent in total household income (before taxes).
Some of 4523 Firewheel Drive's amenities include In unit laundry, Patio / balcony, and Dishwasher. To see the other amenities this property offers, check out the Amenities section.
4523 Firewheel Drive is not currently offering any rent specials.
Yes, 4523 Firewheel Drive is pet-friendly.
Yes, 4523 Firewheel Drive offers parking.
Yes, 4523 Firewheel Drive offers units with in unit laundry.
No, 4523 Firewheel Drive does not have a pool.
No, 4523 Firewheel Drive does not have accessible units.
Yes, 4523 Firewheel Drive has units with dishwashers.
No, 4523 Firewheel Drive does not have units with air conditioning.
Overview
How it matches
1 available unit
3 Beds
Price range (fees may apply)
$1,999 per month
Commute
Amenities
In unit laundry, Patio / balcony, Dishwasher, Pet friendly, Garage, Walk in closets
Find apartments similar to 4523 Firewheel Drive
How many bedrooms do you need?
Location
4523 Firewheel Drive, Collin County, TX 75454
Contact for office hours
Points of interest shown are within a 10 mile radius of this listing, or 50 miles for airports
Amenities
In Unit Laundry
Patio / Balcony
Dishwasher
Pet Friendly
Garage
Walk In Closets
Unit amenities
Dishwasher
Extra Storage
Verified reviews
We are collecting reviews from verified residents who have toured or leased from 4523 Firewheel Drive. Check back soon.
Property details
Income RequirementMust have 3x the rent in total household income (before taxes)
Income Requirement
Must have 3x the rent in total household income (before taxes)
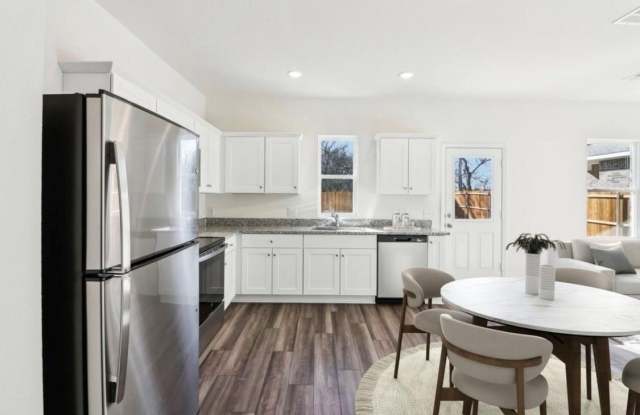
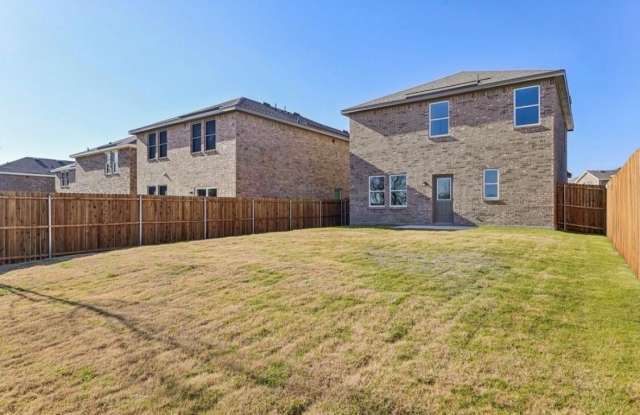
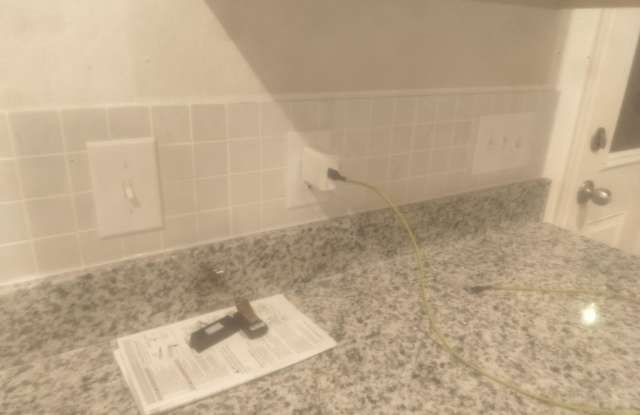
Property DescriptionStep through the covered porch into a welcoming foyer that leads down a hallway with a conveniently located powder bath. The space opens into the family room, where the staircase to the second floor becomes a focal point. The open-concept design seamlessly connects to the kitchen, complete with a pantry, additional storage, and direct access to the two-car garage. New backsplash was recently added to the kitchen. Upstairs, the primary suite offers a spacious retreat with a walk-in closet and an expansive ensuite bath. The laundry room is thoughtfully positioned at the top of the stairs for added convenience. Two additional bedrooms, each featuring their own walk-in closets, share a well-appointed full bath. Bring family and pets to enjoy the huge backyard under the Texas stars. Includes washer and dryer, refrigerator.
Step through the covered porch into a welcoming foyer that leads down a hallway with a conveniently located powder bath. The space opens into the family room, where the staircase to the second floor becomes a focal point. The open-concept design seamlessly connects to the kitchen, complete with a pantry, additional storage, and direct access to the two-car garage. New backsplash was recently added to the kitchen. Upstairs, the primary suite offers a spacious retreat with a walk-in closet and an expansive ensuite bath. The laundry room is thoughtfully positioned at the top of the stairs for added convenience. Two additional bedrooms, each featuring their own walk-in closets, share a well-appointed full bath. Bring family and pets to enjoy the huge backyard under the Texas stars. Includes washer and dryer, refrigerator.