4008 Nightingale Street - Collin County, TX apartments for rent
4008 Nightingale Street
4008 Nightingale Street, Collin County, TX 75009
​
​
​
Frequently Asked Questions (FAQs)
4008 Nightingale Street has a unit available for $2,750 per month (fees may apply) at a 12 month lease term. Check out the Price and Availability section for more information on this unit.
In Collin County, TX, the average rent is $1,168 for a studio, $1,408 for a 1-bedroom, $1,935 for a 2-bedroom, and $2,499 for a 3-bedroom.
Must have 3x the rent in total household income (before taxes).
Some of 4008 Nightingale Street's amenities include Dishwasher, Walk in closets, and Pool. To see the other amenities this property offers, check out the Amenities section.
4008 Nightingale Street is not currently offering any rent specials.
Yes, 4008 Nightingale Street is pet-friendly.
No, 4008 Nightingale Street does not offer parking.
No, 4008 Nightingale Street does not offer units with in unit laundry.
Yes, 4008 Nightingale Street has a pool.
No, 4008 Nightingale Street does not have accessible units.
Yes, 4008 Nightingale Street has units with dishwashers.
No, 4008 Nightingale Street does not have units with air conditioning.
​
​
​
​
Overview
How it matches
1 available unit
4 Beds
Price range (fees may apply)
$2,750 per month
Commute
Amenities
Dishwasher, Walk in closets, Pool, Tennis court, Clubhouse, Fireplace
Find apartments similar to 4008 Nightingale Street
How many bedrooms do you need?
Location
4008 Nightingale Street, Collin County, TX 75009
Contact for office hours
Points of interest shown are within a 10 mile radius of this listing, or 50 miles for airports
Amenities
Dishwasher
Walk In Closets
Pool
Tennis Court
Clubhouse
Fireplace
Unit amenities
Dishwasher
Fireplace
Verified reviews
We are collecting reviews from verified residents who have toured or leased from 4008 Nightingale Street. Check back soon.
Property details
Income RequirementMust have 3x the rent in total household income (before taxes)
Income Requirement
Must have 3x the rent in total household income (before taxes)
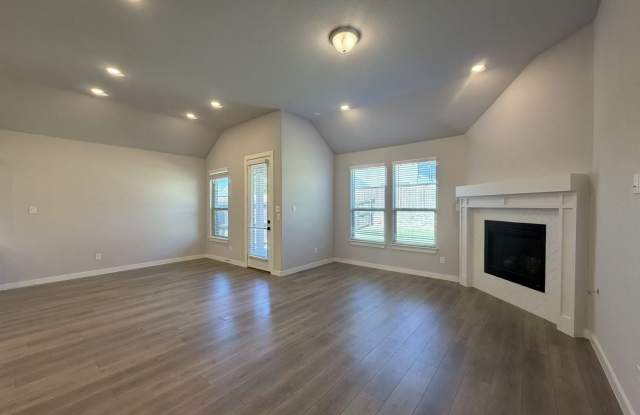
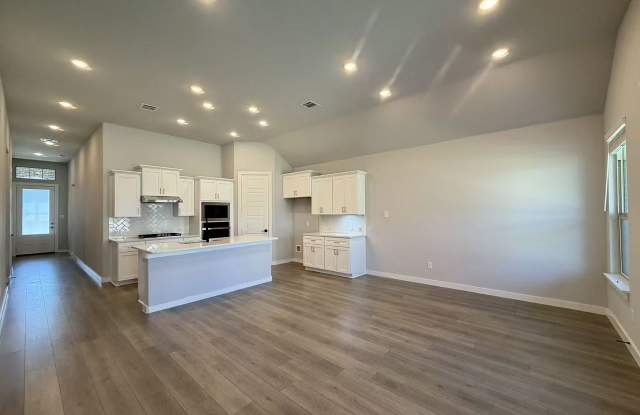
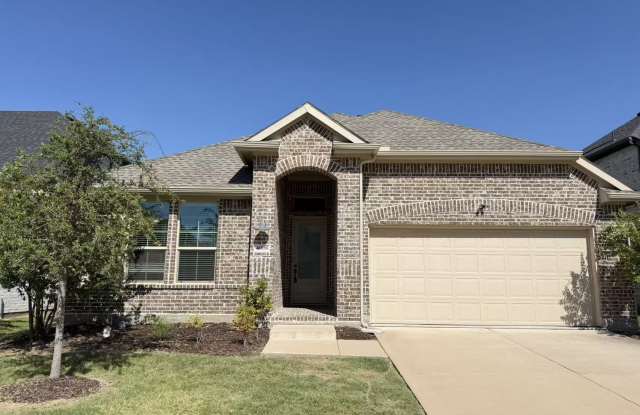
Property DescriptionZoned for Top-Rated Prosper ISD! Modern Luxury & Spacious Open Living Location and lifestyle come together perfectly at 4008 Nightingale St, zoned for the highly acclaimed Prosper ISD with an elementary school located right inside the renowned Light Farms community! From the second you step through the front door, you will fall in love with the soaring 12-foot ceilings and majestic 8-foot doors that instantly create an unbelievably bright, airy, and comfortable atmosphere. The soul of this home is its magnificent, seamless open-concept design-where the grand living room, dining area, and gourmet kitchen merge into one massive, magnificent open space! Anchored by an oversized quartz island and premium gas appliances, this vibrant space is custom-made for effortless entertaining and everyday luxury living. Designed with both togetherness and privacy in mind, the smart floor plan features 4 spacious bedrooms and 3 full bathrooms, including a rare private full ensuite bath off the front bedroom-ideal for hosting overnight guests, in-laws, or creating a quiet home office. Step out back into your expansive backyard, already equipped with a built-in natural gas line, ready to transform into your dream outdoor kitchen and lounge area! Beyond the home, you get to experience the ultimate Light Farms lifestyle, complete with 5 resort-style pools, 13+ miles of scenic trails, tennis courts, a private lake, and even an on-site neighborhood restaurant. Unbeatable schools, a stunning high-ceiling open floor plan, and world-class amenities-this home has it all! Come fall in love and schedule your private showing today!
Zoned for Top-Rated Prosper ISD! Modern Luxury & Spacious Open Living Location and lifestyle come together perfectly at 4008 Nightingale St, zoned for the highly acclaimed Prosper ISD with an elementary school located right inside the renowned Light Farms community! From the second you step through the front door, you will fall in love with the soaring 12-foot ceilings and majestic 8-foot doors that instantly create an unbelievably bright, airy, and comfortable atmosphere. The soul of this home is its magnificent, seamless open-concept design-where the grand living room, dining area, and gourmet kitchen merge into one massive, magnificent open space! Anchored by an oversized quartz island and premium gas appliances, this vibrant space is custom-made for effortless entertaining and everyday luxury living. Designed with both togetherness and privacy in mind, the smart floor plan features 4 spacious bedrooms and 3 full bathrooms, including a rare private full ensuite bath off the front bedroom-ideal for hosting overnight guests, in-laws, or creating a quiet home office. Step out back into your expansive backyard, already equipped with a built-in natural gas line, ready to transform into your dream outdoor kitchen and lounge area! Beyond the home, you get to experience the ultimate Light Farms lifestyle, complete with 5 resort-style pools, 13+ miles of scenic trails, tennis courts, a private lake, and even an on-site neighborhood restaurant. Unbeatable schools, a stunning high-ceiling open floor plan, and world-class amenities-this home has it all! Come fall in love and schedule your private showing today!