4 Bedrooms, 2.5 Bathrooms, 3-Car Garage One Story Home!
4 Bedrooms, 2.5 Bathrooms, 3-Car Garage One Story Home! - Collin County, TX apartments for rent
4 Bedrooms, 2.5 Bathrooms, 3-Car Garage One Story Home!
1717 Emilia Drive, Collin County, TX 75009
Frequently Asked Questions (FAQs)
4 Bedrooms, 2.5 Bathrooms, 3-Car Garage One Story Home! has a unit available for $2,650 per month (fees may apply) at a 12 month lease term. Check out the Price and Availability section for more information on this unit.
In Collin County, TX, the average rent is $1,168 for a studio, $1,408 for a 1-bedroom, $1,935 for a 2-bedroom, and $2,499 for a 3-bedroom.
Must have 3x the rent in total household income (before taxes).
Some of 4 Bedrooms, 2.5 Bathrooms, 3-Car Garage One Story Home!'s amenities include On-site laundry, Patio / balcony, and Dogs allowed. To see the other amenities this property offers, check out the Amenities section.
4 Bedrooms, 2.5 Bathrooms, 3-Car Garage One Story Home! is not currently offering any rent specials.
Yes, 4 Bedrooms, 2.5 Bathrooms, 3-Car Garage One Story Home! is pet-friendly.
Yes, 4 Bedrooms, 2.5 Bathrooms, 3-Car Garage One Story Home! offers parking.
No, 4 Bedrooms, 2.5 Bathrooms, 3-Car Garage One Story Home! does not offer units with in unit laundry.
No, 4 Bedrooms, 2.5 Bathrooms, 3-Car Garage One Story Home! does not have a pool.
No, 4 Bedrooms, 2.5 Bathrooms, 3-Car Garage One Story Home! does not have accessible units.
No, 4 Bedrooms, 2.5 Bathrooms, 3-Car Garage One Story Home! does not have units with dishwashers.
No, 4 Bedrooms, 2.5 Bathrooms, 3-Car Garage One Story Home! does not have units with air conditioning.
Find apartments similar to 4 Bedrooms, 2.5 Bathrooms, 3-Car Garage One Story Home!
How many bedrooms do you need?
Location
1717 Emilia Drive, Collin County, TX 75009
Contact for office hours
Points of interest shown are within a 10 mile radius of this listing, or 50 miles for airports
Amenities
On-Site Laundry
Patio / Balcony
Dogs Allowed
Garage
Recently Renovated
Refrigerator
Unit amenities
Patio / Balcony
Refrigerator
Recently Renovated
Property amenities
Verified reviews
We are collecting reviews from verified residents who have toured or leased from 4 Bedrooms, 2.5 Bathrooms, 3-Car Garage One Story Home!. Check back soon.
Property details
Income RequirementMust have 3x the rent in total household income (before taxes)
Income Requirement
Must have 3x the rent in total household income (before taxes)
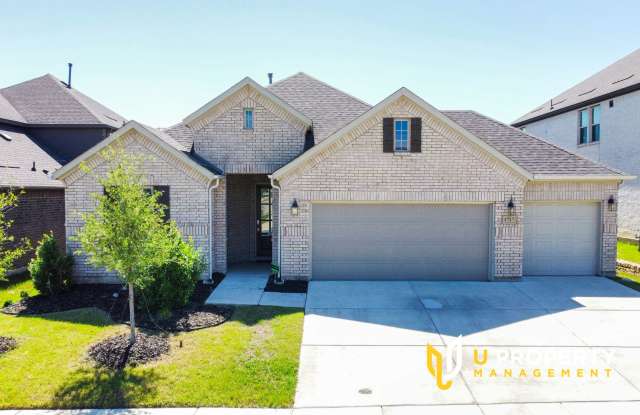
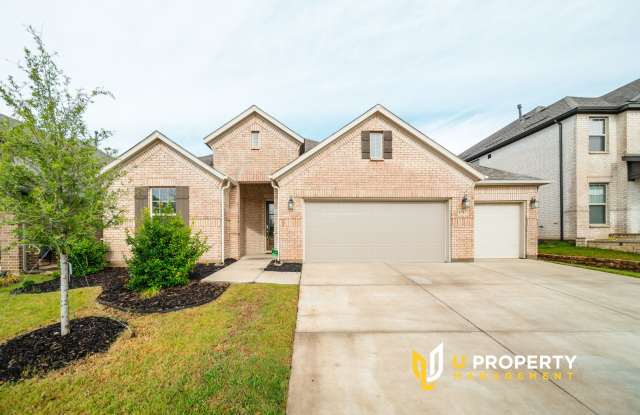
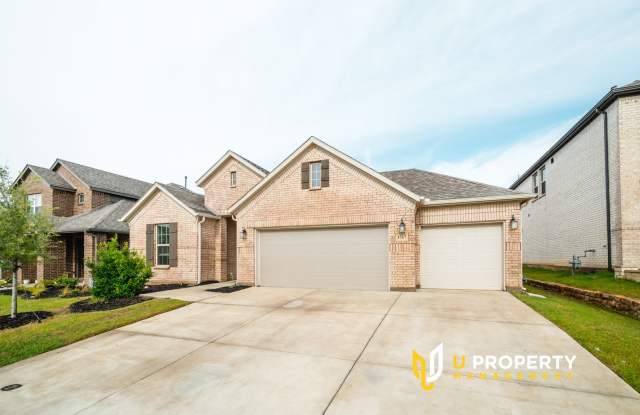
Property DescriptionThis beautiful, open-concept home is truly a must-see. Boasting 2,263 square feet of functional living space, 4 bedrooms, 2.5 bathrooms, 3-car garage, the memories are just waiting to be made inside this Edmonds plan. Walk onto the charming, covered porch and step into the foyer with tall ceilings; an 8' front door will make a grand first impression. A separate hallway left of the entrance connects to a full bathroom and 2 sizable bedrooms. Upgraded 5-panel doors throughout the home add an elevated detail you'll appreciate. Across the foyer, you'll find a separate hallway with convenient garage access and a large laundry room. A powder bathroom and a flex room are found further down the hall. Utilize the flex space for your home office or even a private guest retreat. The family room, kitchen, and dining spaces flow into one another seamlessly. The kitchen includes an oversized island and spacious upper and lower cabinetry that boast ample storage and organization space. Brushed nickel cabinet hardware is the perfect, modern finishing touch. Stunning white quartz countertops pair exceptionally well with the decorative patterned tile backsplash that hugs the perimeter of the kitchen. There is no shortage of sunlight in this room thanks to a bank of windows lining the entire rear-facing wall of the family room, bringing soft natural light bouncing across the sloped ceilings. Love outdoors? Head outside to your backyard and enjoy the hugu backyard.
This beautiful, open-concept home is truly a must-see. Boasting 2,263 square feet of functional living space, 4 bedrooms, 2.5 bathrooms, 3-car garage, the memories are just waiting to be made inside this Edmonds plan. Walk onto the charming, covered porch and step into the foyer with tall ceilings; an 8' front door will make a grand first impression. A separate hallway left of the entrance connects to a full bathroom and 2 sizable bedrooms. Upgraded 5-panel doors throughout the home add an elevated detail you'll appreciate. Across the foyer, you'll find a separate hallway with convenient garage access and a large laundry room. A powder bathroom and a flex room are found further down the hall. Utilize the flex space for your home office or even a private guest retreat. The family room, kitchen, and dining spaces flow into one another seamlessly. The kitchen includes an oversized island and spacious upper and lower cabinetry that boast ample storage and organization space. Brushed nickel cabinet hardware is the perfect, modern finishing touch. Stunning white quartz countertops pair exceptionally well with the decorative patterned tile backsplash that hugs the perimeter of the kitchen. There is no shortage of sunlight in this room thanks to a bank of windows lining the entire rear-facing wall of the family room, bringing soft natural light bouncing across the sloped ceilings. Love outdoors? Head outside to your backyard and enjoy the hugu backyard.