14251 Geyserite - Bexar County, TX apartments for rent
14251 Geyserite
14251 Geyserite Avenue, Bexar County, TX 78253
Frequently Asked Questions (FAQs)
14251 Geyserite has a unit available for $2,099 per month (fees may apply) at a 12 month lease term. Check out the Price and Availability section for more information on this unit.
In Bexar County, TX, the average rent is $1,049 for a studio, $1,133 for a 1-bedroom, $1,438 for a 2-bedroom, and $1,880 for a 3-bedroom.
Must have 3x the rent in total household income (before taxes).
Some of 14251 Geyserite's amenities include Patio / balcony, Granite counters, and Garage. To see the other amenities this property offers, check out the Amenities section.
14251 Geyserite is not currently offering any rent specials.
Yes, 14251 Geyserite is pet-friendly.
Yes, 14251 Geyserite offers parking.
No, 14251 Geyserite does not offer units with in unit laundry.
Yes, 14251 Geyserite has a pool.
No, 14251 Geyserite does not have accessible units.
No, 14251 Geyserite does not have units with dishwashers.
No, 14251 Geyserite does not have units with air conditioning.
Patio / balcony, Granite counters, Garage, Stainless steel, Walk in closets, Pool
Find apartments similar to 14251 Geyserite
How many bedrooms do you need?
Location
14251 Geyserite Avenue, Bexar County, TX 78253
Contact for office hours
Points of interest shown are within a 10 mile radius of this listing, or 50 miles for airports
Amenities
Patio / Balcony
Granite Counters
Garage
Stainless Steel
Walk In Closets
Pool
Unit amenities
Carpet
Granite Counters
Verified reviews
We are collecting reviews from verified residents who have toured or leased from 14251 Geyserite. Check back soon.
Property details
Income RequirementMust have 3x the rent in total household income (before taxes)
Income Requirement
Must have 3x the rent in total household income (before taxes)
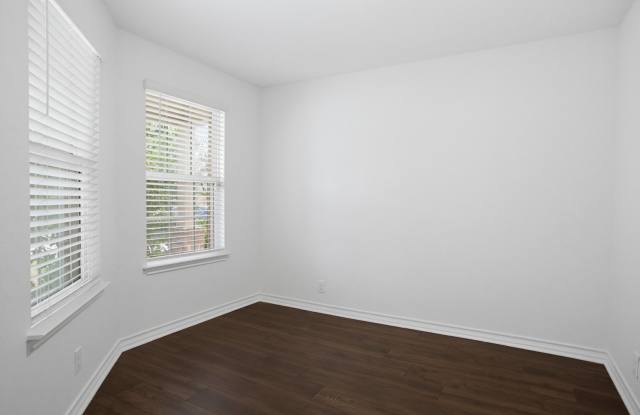
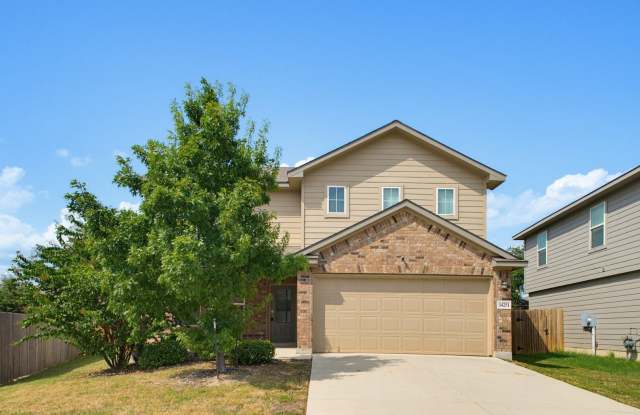
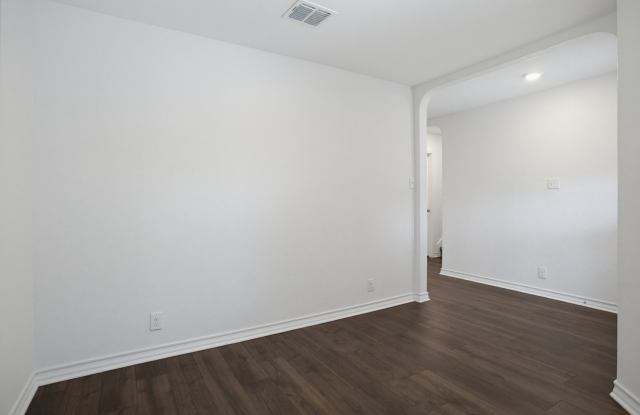
Property DescriptionMOVE-IN SPECIAL $1200 OFF FIRST MONTH'S RENT WITH A 2 YR LEASE! Welcome to this beautifully maintained 2 Story Home featuring 4 bedrooms and 2.5 bathrooms in the sought-after Alamo Ranch community of Riverstone. From the moment you arrive, you'l appreciate the inviting curb appeal and well-designed floorplan, offering comfortable living spaces and plenty of flexibility for everyday living and entertaining. Inside, high ceilings and an abundance of light create a bright, welcoming atmosphere. Laminate flooring extends throughout the main living areas, while carpeted bedrooms provide added warmth and comfort. The gourmet kitchen is a standout, featuring granite countertops, a white subway tile backsplash, stainless steel appliances, gas cooking with a range oven, built-in microwave, and recessed lighting. The open design makes it easy to stay connected with family and guests while entertaining. The family room features attractive decorative wall trim, adding character and style to the main living space. The primary bedroom suite is located on the main level and offers a relaxing retreat, en-suite bathroom has a separate shower and tub, large walk-in closet. Upstairs, a versatile loft area provides a perfect second living space. Three generously sized secondary bedrooms offers comfort for family and guests. Step outside to enjoy the covered patio, manicured lawn and spacious backyard. Just a short walk to the amenity center where you can enjoy resort style pool, splash pool with slides and a playground area. With its desirable location, thoughtful layout, stylish finishes and fantastic community amenities, this home offers the perfect blend of comfort, convenience and lifestyle!
MOVE-IN SPECIAL $1200 OFF FIRST MONTH'S RENT WITH A 2 YR LEASE! Welcome to this beautifully maintained 2 Story Home featuring 4 bedrooms and 2.5 bathrooms in the sought-after Alamo Ranch community of Riverstone. From the moment you arrive, you'l appreciate the inviting curb appeal and well-designed floorplan, offering comfortable living spaces and plenty of flexibility for everyday living and entertaining. Inside, high ceilings and an abundance of light create a bright, welcoming atmosphere. Laminate flooring extends throughout the main living areas, while carpeted bedrooms provide added warmth and comfort. The gourmet kitchen is a standout, featuring granite countertops, a white subway tile backsplash, stainless steel appliances, gas cooking with a range oven, built-in microwave, and recessed lighting. The open design makes it easy to stay connected with family and guests while entertaining. The family room features attractive decorative wall trim, adding character and style to the main living space. The primary bedroom suite is located on the main level and offers a relaxing retreat, en-suite bathroom has a separate shower and tub, large walk-in closet. Upstairs, a versatile loft area provides a perfect second living space. Three generously sized secondary bedrooms offers comfort for family and guests. Step outside to enjoy the covered patio, manicured lawn and spacious backyard. Just a short walk to the amenity center where you can enjoy resort style pool, splash pool with slides and a playground area. With its desirable location, thoughtful layout, stylish finishes and fantastic community amenities, this home offers the perfect blend of comfort, convenience and lifestyle!