5524 Alta Verde Circle - Arlington, TX apartments for rent
5524 Alta Verde Circle
5524 Alta Verde Circle, Arlington, TX 76017
Off market
Frequently Asked Questions (FAQs)
In Arlington, TX, the average rent is $1,011 for a studio, $1,145 for a 1-bedroom, $1,504 for a 2-bedroom, and $2,387 for a 3-bedroom. The median rent in Arlington, TX has decreased 0.8% month over month. For more information on rental trends in Arlington, TX, check out our monthly Arlington, TX Rent Report (opens in new tab).
Must have 3x the rent in total household income (before taxes).
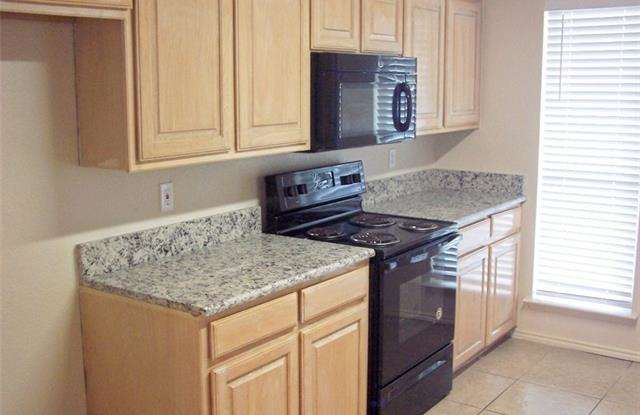
Some of 5524 Alta Verde Circle's amenities include Dishwasher, Garage, and Walk in closets. To see the other amenities this property offers, check out the Amenities section.
5524 Alta Verde Circle is not currently offering any rent specials.
Dishwasher, Garage, Walk in closets, Fireplace, Bathtub, Carpet
Price and availability
Prices last verified by 5524 Alta Verde Circle 5 years ago
There aren't any 4 bedrooms available. Turn on alerts to be notified once there are.
Find apartments similar to 5524 Alta Verde Circle
How many bedrooms do you need?
Location
5524 Alta Verde Circle, Arlington, TX 76017
Contact for office hours
Amenities
Dishwasher
Garage
Walk In Closets
Fireplace
Bathtub
Carpet
Unit amenities
Bathtub
Carpet
Dishwasher
Property details
Income RequirementMust have 3x the rent in total household income (before taxes)
Income Requirement
Must have 3x the rent in total household income (before taxes)
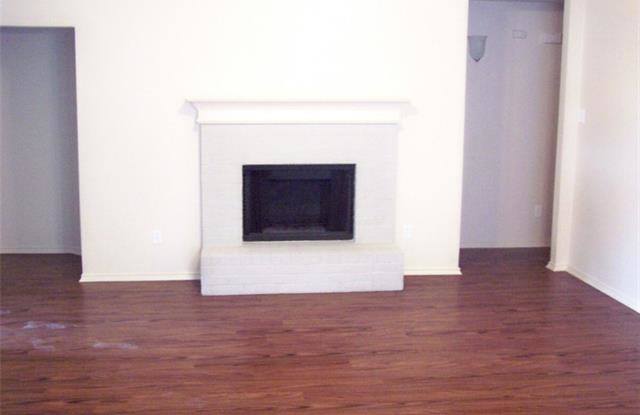
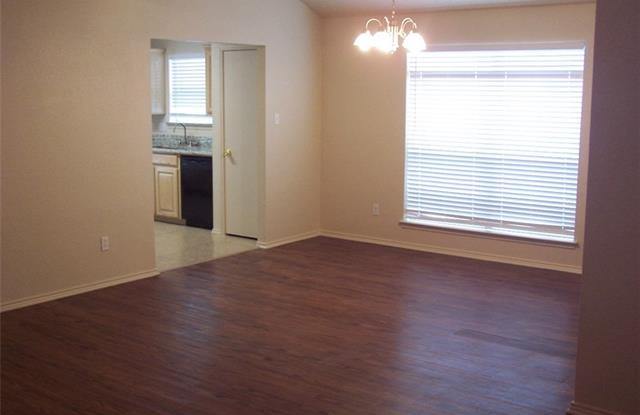
Property DescriptionGood neighborhood with quick access to HWY 287 and I-20. Nice 4 bedroom. Open floor plan with split bedroom arrangement. Large walk-in closet in master , has garden tub & separate shower in master bath. Allure flooring through out home, no carpet. Spacious living area with cozy fireplace, 4 bedrooms, 2 baths, 2 car garage. Fenced yard. Agents see Rental Criteria form in Transaction Desk for more instructions. Use TAR lease application. No dogs larger than 20 lbs.
Good neighborhood with quick access to HWY 287 and I-20. Nice 4 bedroom. Open floor plan with split bedroom arrangement. Large walk-in closet in master , has garden tub & separate shower in master bath. Allure flooring through out home, no carpet. Spacious living area with cozy fireplace, 4 bedrooms, 2 baths, 2 car garage. Fenced yard. Agents see Rental Criteria form in Transaction Desk for more instructions. Use TAR lease application. No dogs larger than 20 lbs.