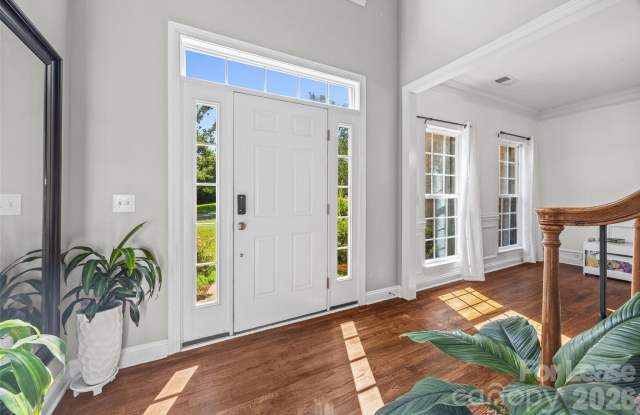
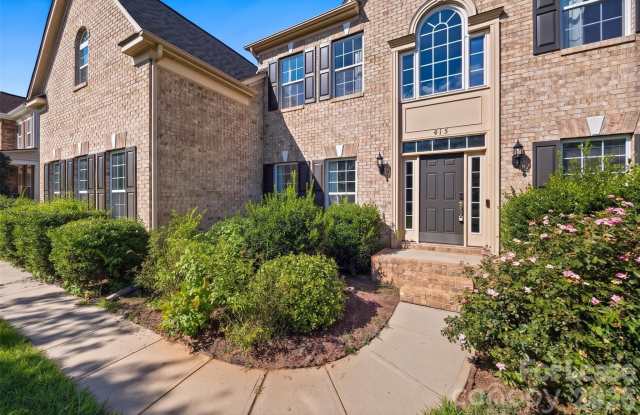
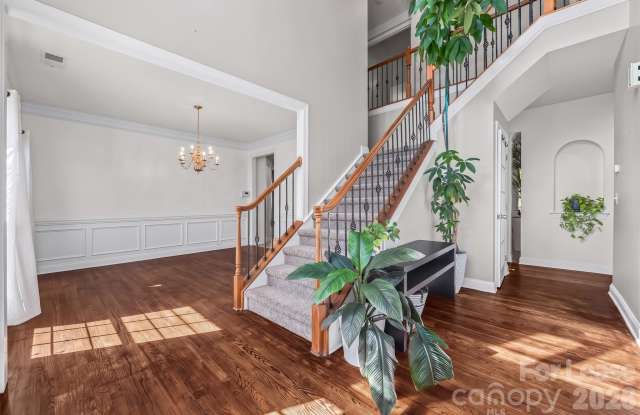
Property DescriptionWelcome to this beautifully appointed executive home offering an expansive and flexible floor plan, custom finishes, abundant storage, and peaceful wooded views. The light-filled entry features hardwood floors and opens to a formal dining room, private study with french doors, and full bath. The spacious living room showcases a coffered ceiling and flows into the gourmet kitchen, complete with a large center island with bar seating, stainless steel appliances, gas cooktop, double ovens, abundant cabinetry, and hardwood flooring. A bright sunroom overlooks the wooded backyard and provides access to the elevated deck, creating an inviting space for relaxing or entertaining. The spacious owner's suite features a tray ceiling, luxurious en-suite bath with split vanities, soaking tub, oversized walk-in shower, and two walk-in closets. Additional living space includes a finished walkout basement with patio access and a second-level bonus/media room, offering plenty of flexibility for a home office, media room, playroom, or additional living areas. Ideally located in the award-winning Fort Mill School District with convenient access to shopping, dining, entertainment, major highways, and the SC/NC border. With exceptional space, thoughtful design, and versatile living options, this home offers comfort and convenience in a desirable Fort Mill location.