Property Description# Beautiful North-Facing 4-Bedroom Home in a Prime Location
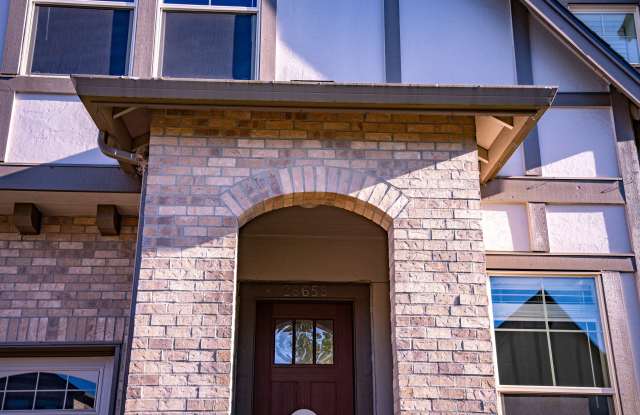
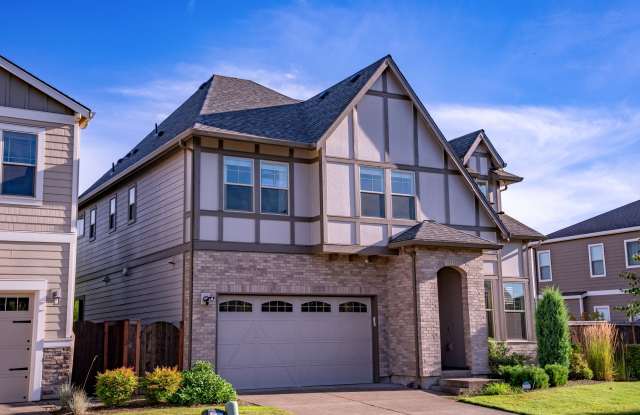
Welcome to this stunning **north-facing single-family home** offering **2,573 sq. ft.** of thoughtfully designed living space with **4 bedrooms and 2.5 bathrooms**. This beautifully maintained home combines modern upgrades, functional storage, and exceptional outdoor living in one of the area's most desirable neighborhoods.
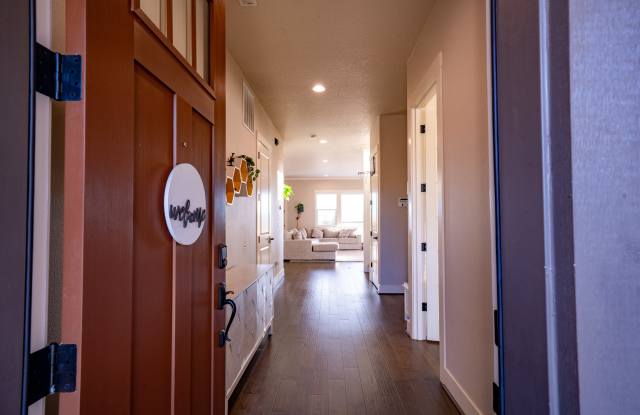
The open-concept floor plan is filled with natural light and features a gourmet kitchen with **stainless steel gas appliances**, **quartz countertops**, **white cabinetry**, and a **large center island**--perfect for everyday living and entertaining.
The spacious primary suite is a true retreat, featuring a luxurious en-suite bath and an **exceptional custom walk-in closet** with floor-to-ceiling cabinetry, built-in drawers, pull-out baskets, and abundant concealed storage. The secondary bedrooms are generously sized, including a **well-designed children's closet** with built-in drawers, adjustable shelving, and dedicated cubbies for organized living.
## Home Features
* North-facing single-family home
* 4 Bedrooms | 2.5 Bathrooms | 2,573 Sq. Ft.
* Open-concept floor plan with abundant natural light
* Gourmet kitchen with stainless steel gas appliances
* Quartz countertops, white cabinetry, and a large center island
* Spacious primary suite with a custom walk-in closet featuring floor-to-ceiling built-ins, pull-out baskets, and built-in drawers
* Spacious secondary bedrooms with custom closet organization
* 2-car attached garage
* Garage includes extensive built-in storage with enclosed cabinets, tall pantry-style units, upper cabinets, drawers, countertop workspace, and convenient shoe storage near the interior entrance
* Expansive, low-maintenance backyard designed for entertaining and relaxation
* Large paved patio with ample space for outdoor dining and play
* Covered pergola and elegant curved stone seating area
* Artificial-turf lawn with mature landscaping and open rear views
* Located just **10 minutes from major employers, shopping, restaurants, and everyday conveniences**
* Situated in a highly desirable neighborhood with **top-rated schools**, including a nearby elementary school
## Lease Terms
* **Lease Duration:** 12 months
* **Move-In Costs:** First month's rent and security deposit due at lease signing
* **Utilities:** Tenant is responsible for Water/Sewer, Gas, Electric, and Trash
* **Lawn Care:** Tenant is responsible for maintaining the front and back yards
* **Renter's Insurance:** Required with a minimum of **$100,000 liability coverage**. Proof of insurance is required before lease signing.
* **No Smoking:** Smoking and vaping are strictly prohibited inside the home.
## Pet Policy
* Dogs permitted (subject to approval)
* **Pet Deposit:** $500 per pet
* **Pet Rent:** $50 per pet, per month
## Rental Qualifications
Applicants must meet the following requirements:
* Household income of at least **3 times the monthly rent**
* Minimum **650 credit score**
* Clean background check for all adult occupants
* Positive rental history with no prior evictions or lease violations
* Final approval is subject to income, credit, rental history, and background screening.
This exceptional home offers premium upgrades rarely found in rental properties--from custom-built storage throughout the home to a beautifully landscaped, low-maintenance backyard perfect for entertaining. Combined with its spacious layout, top-rated schools, and convenient location, this is a home you won't want to miss.
**Contact us today to schedule your private showing!**