8517 SW Merlyne Ct - Tigard, OR apartments for rent
8517 SW Merlyne Ct
8517 Southwest Merlyne Court, Tigard, OR 97224
Off market
Frequently Asked Questions (FAQs)
In Tigard, OR, the average rent is $1,411 for a studio, $1,603 for a 1-bedroom, $1,841 for a 2-bedroom, and $2,180 for a 3-bedroom. The median rent in Tigard, OR has decreased 0.7% month over month. For more information on rental trends in Tigard, OR, check out our monthly Tigard, OR Rent Report (opens in new tab).
Must have 3x the rent in total household income (before taxes).
Some of 8517 SW Merlyne Ct's amenities include Hardwood floors, Pet friendly, and Garage. To see the other amenities this property offers, check out the Amenities section.
8517 SW Merlyne Ct is not currently offering any rent specials.
Yes, 8517 SW Merlyne Ct is pet-friendly.
Yes, 8517 SW Merlyne Ct offers parking.
No, 8517 SW Merlyne Ct does not offer units with in unit laundry.
No, 8517 SW Merlyne Ct does not have a pool.
No, 8517 SW Merlyne Ct does not have accessible units.
No, 8517 SW Merlyne Ct does not have units with dishwashers.
Yes, 8517 SW Merlyne Ct has units with air conditioning.
Hardwood floors, Pet friendly, Garage, Walk in closets, Air conditioning, Ceiling fan
Price and availability
Prices last verified by 8517 SW Merlyne Ct almost 5 years ago
There aren't any 3 bedrooms available. Turn on alerts to be notified once there are.
Find apartments similar to 8517 SW Merlyne Ct
How many bedrooms do you need?
Location
8517 Southwest Merlyne Court, Tigard, OR 97224•Neighborhood: Tigard Neighborhood Area 7
Contact for office hours
Amenities
Hardwood Floors
Pet Friendly
Garage
Walk In Closets
Air Conditioning
Ceiling Fan
Unit amenities
Air Conditioning
Fireplace
Property details
Income RequirementMust have 3x the rent in total household income (before taxes)
Income Requirement
Must have 3x the rent in total household income (before taxes)
Property DescriptionTigard 3 bedroom in cul-de-sac with Central A/C - APPLY NOW! https://myrentalapplication.com/index/mcneeley/2YI3S
Pay Screening Fee: http://www.mcneeley.com/pay-screening-fee
Have a pet? https://app.petscreening.com/referral/PePz45Rbj8FE
County: Washington
Lease Terms: One year
Date Available for Viewing (subject to change): Now
Heat: Gas
No Utilities included in rent
Year Built: 1994
Levels: Two level
Floor plan - 3 bedrooms, and two bathrooms upstairs. living room, dining room, kitchen and family room and 1/2 bath and utility room on main level.
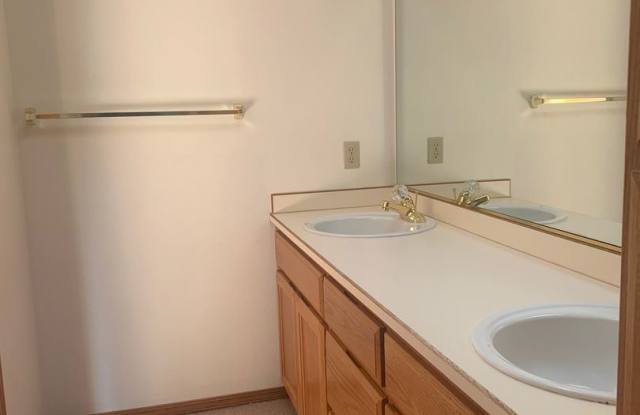
Amenities: Wood laminate flooring downstairs with carpeting upstairs. Central air conditioning, gas fireplace, ceiling fans, master with walk in closet and double vanity.. Skylight in master bath. Breakfast nook.
Garage: Double
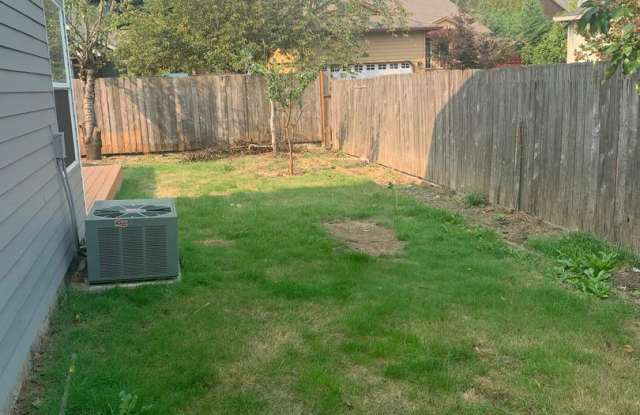
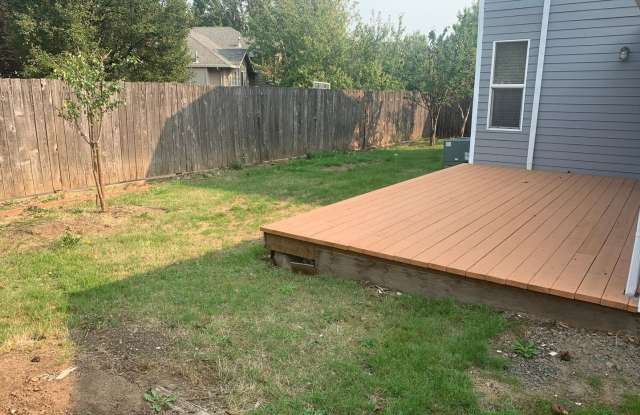
Fenced Backyard
Vehicle Restrictions: RV or boat parking with management permission
Schools: Durham, Twality, Tigard
PET POLICY: 2 pets maximum
Directions: Hall Blvd, W on Fanno Creek Drive, R on Merlyne Ct.
Video: https://youtu.be/UgYchVBm6p4
**Please review our application process and screening criteria at http://www.mcneeley.com/rental_listings and click on the "Applicants" tab. All application fees are nonrefundable (unless a previous applicant is approved) so please read our screening criteria carefully before applying.
INFORMATION NOT GUARANTEED AND SHOULD BE VERIFIED.
SQUARE FOOTAGE IS APPROXIMATE & MAY INCLUDE BOTH FINISHED & UNFINISHED
AREAS.
SCHOOL AVAILABILITY SUBJECT TO CHANGE.
(RLNE6136323)
Tigard 3 bedroom in cul-de-sac with Central A/C - APPLY NOW! https://myrentalapplication.com/index/mcneeley/2YI3S
Pay Screening Fee: http://www.mcneeley.com/pay-screening-fee
Have a pet? https://app.petscreening.com/referral/PePz45Rbj8FE
County: Washington
Lease Terms: One year
Date Available for Viewing (subject to change): Now
Heat: Gas
No Utilities included in rent
Year Built: 1994
Levels: Two level
Floor plan - 3 bedrooms, and two bathrooms upstairs. living room, dining room, kitchen and family room and 1/2 bath and utility room on main level.
Amenities: Wood laminate flooring downstairs with carpeting upstairs. Central air conditioning, gas fireplace, ceiling fans, master with walk in closet and double vanity.. Skylight in master bath. Breakfast nook.
Garage: Double
Fenced Backyard
Vehicle Restrictions: RV or boat parking with management permission
Schools: Durham, Twality, Tigard
PET POLICY: 2 pets maximum
Directions: Hall Blvd, W on Fanno Creek Drive, R on Merlyne Ct.
Video: https://youtu.be/UgYchVBm6p4
**Please review our application process and screening criteria at http://www.mcneeley.com/rental_listings and click on the "Applicants" tab. All application fees are nonrefundable (unless a previous applicant is approved) so please read our screening criteria carefully before applying.
INFORMATION NOT GUARANTEED AND SHOULD BE VERIFIED.
SQUARE FOOTAGE IS APPROXIMATE & MAY INCLUDE BOTH FINISHED & UNFINISHED
AREAS.
SCHOOL AVAILABILITY SUBJECT TO CHANGE.
(RLNE6136323)