LUXURY Brand New 4 Bed 2 Bath Home in Piedmont Schools (With Neighborhood Park and Pickleball Court) - Oklahoma City, OK apartments for rent
LUXURY Brand New 4 Bed 2 Bath Home in Piedmont Schools (With Neighborhood Park and Pickleball Court)
LUXURY Brand New 4 Bed 2 Bath Home in Piedmont Schools (With Neighborhood Park and Pickleball Court)
LUXURY Brand New 4 Bed 2 Bath Home in Piedmont Schools (With Neighborhood Park and Pickleball Court)
16304 Cherokee Trail, Oklahoma City, OK 73078
Frequently Asked Questions (FAQs)
LUXURY Brand New 4 Bed 2 Bath Home in Piedmont Schools (With Neighborhood Park and Pickleball Court) has a unit available for $1,795 per month (fees may apply) at a 12 month lease term. Check out the Price and Availability section for more information on this unit.
In Oklahoma City, OK, the average rent is $1,096 for a studio, $1,168 for a 1-bedroom, $1,483 for a 2-bedroom, and $1,696 for a 3-bedroom. The median rent in Oklahoma City, OK has increased 0.4% month over month. For more information on rental trends in Oklahoma City, OK, check out our monthly Oklahoma City, OK Rent Report (opens in new tab).
Must have 3x the rent in total household income (before taxes).
Some of LUXURY Brand New 4 Bed 2 Bath Home in Piedmont Schools (With Neighborhood Park and Pickleball Court)'s amenities include In unit laundry, Patio / balcony, and Dishwasher. To see the other amenities this property offers, check out the Amenities section.
LUXURY Brand New 4 Bed 2 Bath Home in Piedmont Schools (With Neighborhood Park and Pickleball Court) is not currently offering any rent specials.
Yes, LUXURY Brand New 4 Bed 2 Bath Home in Piedmont Schools (With Neighborhood Park and Pickleball Court) is pet-friendly.
Yes, LUXURY Brand New 4 Bed 2 Bath Home in Piedmont Schools (With Neighborhood Park and Pickleball Court) offers parking.
Yes, LUXURY Brand New 4 Bed 2 Bath Home in Piedmont Schools (With Neighborhood Park and Pickleball Court) offers units with in unit laundry.
No, LUXURY Brand New 4 Bed 2 Bath Home in Piedmont Schools (With Neighborhood Park and Pickleball Court) does not have a pool.
No, LUXURY Brand New 4 Bed 2 Bath Home in Piedmont Schools (With Neighborhood Park and Pickleball Court) does not have accessible units.
Yes, LUXURY Brand New 4 Bed 2 Bath Home in Piedmont Schools (With Neighborhood Park and Pickleball Court) has units with dishwashers.
Yes, LUXURY Brand New 4 Bed 2 Bath Home in Piedmont Schools (With Neighborhood Park and Pickleball Court) has units with air conditioning.
In unit laundry, Patio / balcony, Dishwasher, Pet friendly, Garage, Stainless steel
Price and availability
Prices last verified 3 hours ago
Find apartments similar to LUXURY Brand New 4 Bed 2 Bath Home in Piedmont Schools (With Neighborhood Park and Pickleball Court)
How many bedrooms do you need?
Location
16304 Cherokee Trail, Oklahoma City, OK 73078
Contact for office hours
Points of interest shown are within a 10 mile radius of this listing, or 50 miles for airports
Amenities
In Unit Laundry
Patio / Balcony
Dishwasher
Pet Friendly
Garage
Stainless Steel
Unit amenities
Air Conditioning
Dishwasher
Verified reviews
We are collecting reviews from verified residents who have toured or leased from LUXURY Brand New 4 Bed 2 Bath Home in Piedmont Schools (With Neighborhood Park and Pickleball Court). Check back soon.
Property details
Income RequirementMust have 3x the rent in total household income (before taxes)
Income Requirement
Must have 3x the rent in total household income (before taxes)
Property Description*** 3D Virtual Tour ***
https://www.insidemaps.com/app/walkthrough-tour/?p=A7AnHaqWhL
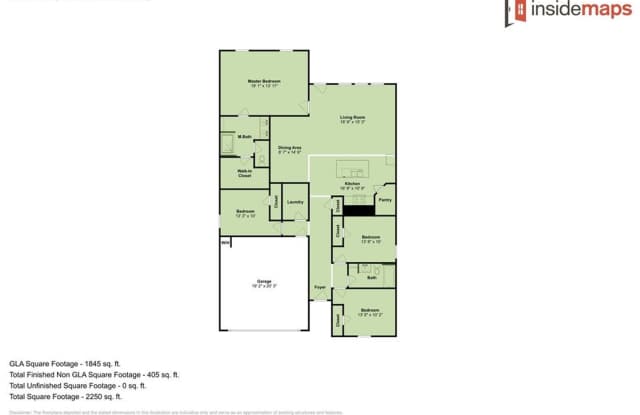
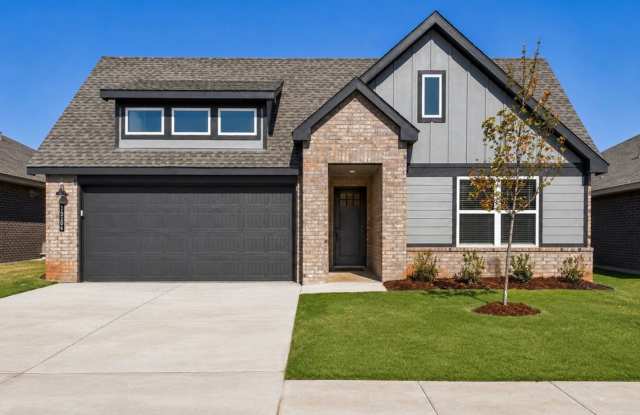
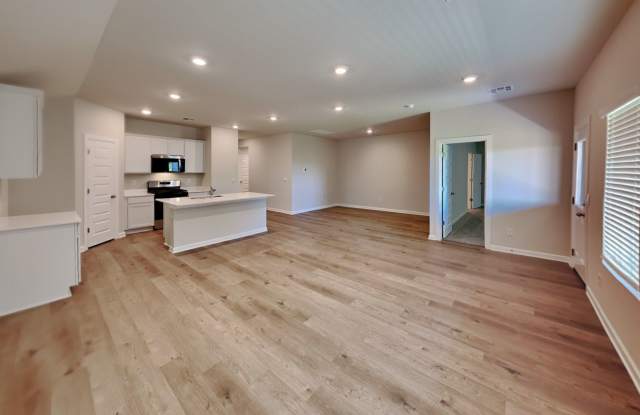
Discover a luxury-designed 4-bedroom, 2-bath home in Piedmont, OK, featuring an open-concept floorplan and LVP flooring through the kitchen and living room. The large kitchen offers stainless steel appliances, quartz countertops, a corner pantry, and a generous island ideal for meal prep and casual gatherings. The primary suite includes a spacious bedroom, sizable bathroom, and a walk-in closet. Enjoy outdoor living on the covered back patio and a large fenced backyard. Practical touches include a 2-car garage and a tankless hot water heater. Located within Piedmont schools and nearby neighborhood amenities such as a park and pickleball court. Now Scheduling Showings - Call to book a tour! Pets case by case.
Tenants are responsible for refrigerator, washer and dryer.
Range, dishwasher and microwave are provided.
All Camber residents are enrolled in the Resident Benefits Package (RBP) for $45.00/month which includes renters' insurance, credit building to help boost your credit score with timely rent payments, $1M Identity Protection, HVAC air filter delivery (for applicable properties), our best-in-class resident rewards program, and more! If you already have renter's insurance, upon acceptance that it meets all lease requirements, the RBP would be $31.05/month. More details upon application.
Directions: From NW Expressway, head North on Sara Road. Once you reach NW 164th Street, turn left. The neighborhood is about half a mile on the South side of NW 164th Street.
Disclaimer: *** PHOTOS / 3D TOUR ARE OF A SIMILAR PROPERTY BUT NOT EXACT FLOOR PLAN. PICS NOT OF ACTUAL ADDRESS. ***
*** 3D Virtual Tour ***
https://www.insidemaps.com/app/walkthrough-tour/?p=A7AnHaqWhL
Discover a luxury-designed 4-bedroom, 2-bath home in Piedmont, OK, featuring an open-concept floorplan and LVP flooring through the kitchen and living room. The large kitchen offers stainless steel appliances, quartz countertops, a corner pantry, and a generous island ideal for meal prep and casual gatherings. The primary suite includes a spacious bedroom, sizable bathroom, and a walk-in closet. Enjoy outdoor living on the covered back patio and a large fenced backyard. Practical touches include a 2-car garage and a tankless hot water heater. Located within Piedmont schools and nearby neighborhood amenities such as a park and pickleball court. Now Scheduling Showings - Call to book a tour! Pets case by case.
Tenants are responsible for refrigerator, washer and dryer.
Range, dishwasher and microwave are provided.
All Camber residents are enrolled in the Resident Benefits Package (RBP) for $45.00/month which includes renters' insurance, credit building to help boost your credit score with timely rent payments, $1M Identity Protection, HVAC air filter delivery (for applicable properties), our best-in-class resident rewards program, and more! If you already have renter's insurance, upon acceptance that it meets all lease requirements, the RBP would be $31.05/month. More details upon application.
Directions: From NW Expressway, head North on Sara Road. Once you reach NW 164th Street, turn left. The neighborhood is about half a mile on the South side of NW 164th Street.
Disclaimer: *** PHOTOS / 3D TOUR ARE OF A SIMILAR PROPERTY BUT NOT EXACT FLOOR PLAN. PICS NOT OF ACTUAL ADDRESS. ***