Amenities
Patio / Balcony
Pet Friendly
Recently Renovated
Stainless Steel
Ceiling Fan
Extra Storage
Unit Amenities
- Ceiling Fan
- Extra Storage
- Patio / Balcony
- Recently Renovated
- Stainless Steel
Property Amenities
- Cats Allowed
- Dogs Allowed
- Pet Friendly
COMING SOON
This home is coming soon. Please check maymonthomes.com to see the estimated availability date.
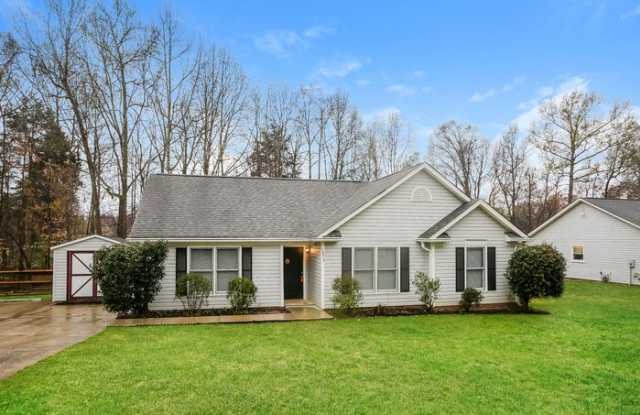
Welcome to 12513 Levins Hall Road, a 4-bedroom, 2-bathroom home in Huntersville offering 1,419 square feet of thoughtfully designed living space. Surrounded by mature trees and set on a spacious lot, this single-story home combines open gathering areas, versatile room layouts, and refreshed interiors in a location convenient to Charlotte, Lake Norman, and nearby shopping and dining.
Step inside to find fresh interior paint and a bright open layout with soaring vaulted ceilings that create an airy feel throughout the main living area. The living room features durable LVP flooring, oversized windows, and a striking brick accent wall that adds warmth and character to the space. Just beyond, the kitchen offers ample cabinet storage, generous counter space, stainless steel appliances, and a breakfast area positioned beside large windows overlooking the backyard.
The primary suite is privately situated and includes an en-suite bathroom along with generous closet space and updated flooring. Three additional bedrooms offer flexibility for guests, hobbies, work-from-home setups, or additional storage needs. Throughout the home, crown molding, ceiling fans, and updated flooring details help tie each space together with a clean and cohesive look.
Outside, the backyard extends the living space with a deck ready for outdoor dining or relaxing beneath the trees, while the detached storage building adds extra functionality. Located in Huntersville with convenient access to major commuter routes, retail centers, dining, and outdoor recreation near Lake Norman, this home blends spacious indoor living with practical outdoor features in a location that keeps everyday essentials close at hand. Apply Now!
*Maymont Homes provides residents with convenient solutions, including simplified utility billing and flexible rent payment options. Contact us for more details.
This information is deemed reliable, but not guaranteed. All measurements are approximate. Actual product and home specifications may vary in dimension or detail. Images are for representational purposes only. Some programs and services may not be available in all market areas.
Prices and availability are subject to change without notice. Advertised rent prices do not include the required application fee, the partially refundable reservation fee (due upon application approval), or the mandatory monthly utility management fee (in select market areas.) Residents must maintain renters insurance as specified in their lease. If third-party renters insurance is not provided, residents will be automatically enrolled in our Master Insurance Policy for a fee. Select homes may be located in communities that require a monthly fee for community-specific amenities or services.
For complete details, please contact a company leasing representative. Equal Housing Opportunity.
Estimated availability date is subject to change based on construction timelines and move-out confirmation.
Contact us to schedule a showing.