Amenities
In Unit Laundry
Patio / Balcony
Granite Counters
Hardwood Floors
Garage
Recently Renovated
Unit Amenities
- Carpet
- Fireplace
- Granite Counters
- Hardwood Floors
- In Unit Laundry
- Microwave
- Oven
- Patio / Balcony
- Refrigerator
- Walk In Closets
- Recently Renovated
- Stainless Steel
Property Amenities
- On-Site Laundry
- Parking
- Garage
- Internet Access
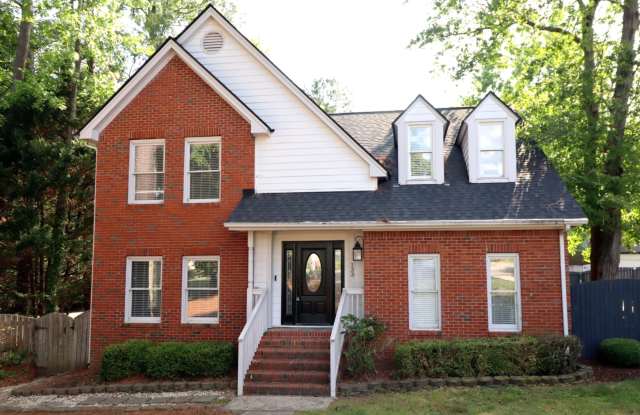
Take advantage of this rare opportunity to reside in Preston; one of Cary's most coveted neighborhoods. This home's delightful interior is just as appealing as its location! You'll also enjoy the use of a detached 2 car garage with alley access as well as a separate studio area above the garage. The studio measures approximately 450 SF and provides that extra space that we all seem to be in need of these days. This area includes a full bathroom and would serve perfectly as a separate suite, a home office, home schooling area, etc. Upon entering the interior of the home, you're sure to be impressed by its intrinsic beauty and appeal; all of which are accentuated by copious amounts of natural light, gorgeous hardwood floors and high-end finishes throughout. A dramatic 2 story foyer and exposed staircase welcome you inside via the covered front porch. From there, an adjacent dining room is perfectly proportioned and located next to the heart of this home; its stunning kitchen! The kitchen features exotic granite counters, under-cabinet lighting, a double wall oven, gas cooktop, a built-in microwave, granite-topped island, a double door pantry, gorgeous custom tile flooring and ample cabinet space. A breakfast area with a lovely backyard view seamlessly integrates with the kitchen, whilst providing access to the family room as well as the private rear deck. The spacious family room features multiple picture windows, hardwood floors, a double-sided gas log fireplace and a vaulted ceiling. Downstairs you'll also find the powder room tucked away in a private area as well as a lovely laundry room with luxury plank flooring, cabinets and even a laundry pass through the primary bedroom closet! Before heading upstairs, be sure that you visit the stunning (and very desirable) first floor primary bedroom showcasing hardwood floors, French doors to the back deck, a built-in entertainment cabinet and a stunning en-suite bathroom complete with dual sinks on an marble-topped, extended vanity, tile floors, a jetted tub, walk-in shower, private water closet and an expansive closet. Upstairs you'll find a light-filled loft with hardwood floors as well as two very spacious bedrooms. The hall bathroom upstairs includes an updated vanity and fixtures as well as tile floors. When you step out the back door you're greeted by a very private, multi-tiered deck that leads into an uncommonly large and picturesque backyard boasting a paver patio, parking pad and stone pathways.
PROPERTY FEATURES
Availability: Available for immediate occupancy
Tiered Rental Rate: Preferred rate of $2,495/month for a 24 month lease, $2,575/month for a 12 month lease
Location: Extremely desirable Cary location minutes from coveted schools, local parks, shopping, RTP/RDU and much more
Detached Studio: 450 SF fully finished studio over the garage with a full bathroom included!
No Carpet Downstairs: Gleaming hardwoods and custom tile floors throughout the main level
Fiber Internet: Lightning fast fiber internet service already on site!
All Appliances Included: Rent includes washer, dryer and refrigerator
No Lawn Maintenance!: Enjoy the luxury and privacy of a single family home without any of the associated lawn/landscaping maintenance! Rent includes year round turnkey lawn and landscaping maintenance!
Pet Friendly: Owner will consider one dog 30# or smaller OR one cat. No puppies or kittens, pets must be neutered/spayed, additional $300 security deposit and $40/month pet rent required
First Floor Primary Suite: Desirable first floor primary suite includes access to the rear deck, a private bathroom and an expansive walk-in closet
Outdoor Living: Enjoy the outdoors from the private rear deck and the expansive, lush backyard
Condition: Neat as a pin throughout
Chef's Kitchen: Stunning kitchen features exotic granite counters, under cabinet lighting, double door pantry, gas cooktop, double wall oven and a stainless refrigerator!
NOTES: We do not advertise on Facebook or Craigslist. Applications must be completed at SPMtrianglerentals.com, $75/adult non-refundable application fee