Points of interest shown are within a 10 mile radius of this listing, or 50 miles for airports
Amenities
Patio / Balcony
Hardwood Floors
Dishwasher
Pet Friendly
Garage
Recently Renovated
Unit amenities
Air Conditioning
Bathtub
Verified reviews
We are collecting reviews from verified residents who have toured or leased from 10136 TREBLE Court. Check back soon.
Property details
Total Monthly Leasing Price includes base rent, and both mandatory and optional customer-selected charges, but excludes variable, usage-based, annual and one-time charges. Final amounts depend on the completed application, lease term, and move-in date. Security deposit amount may vary based on credit, lease/mortgage history, and other criteria, not to exceed one-month base rent. Prices apply to new residents only and are subject to application and lease terms. Some charges may not apply to affordable housing units. All pricing, availability, deposits, and specials are subject to change at any time. Minimum lease terms and occupancy rules may apply. Liability insurance and utility activation may be required. Square footage and features are approximate. Contact us with any questions and/or request a copy of the lease and any applicable addenda before submitting your application. For more information on applicable charges, visit the Costs Overview section on our property website.
Income RequirementMust have 3x the rent in total household income (before taxes)
Income Requirement
Must have 3x the rent in total household income (before taxes)
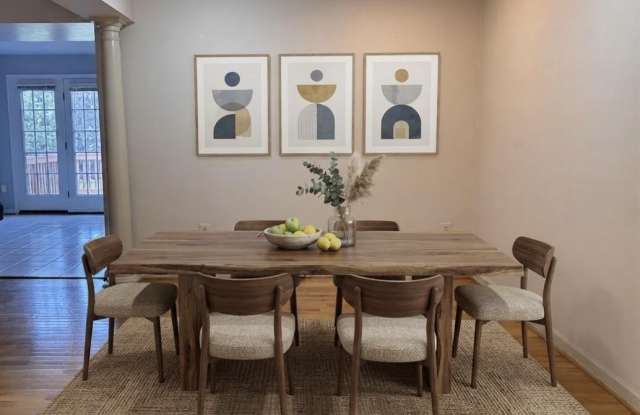
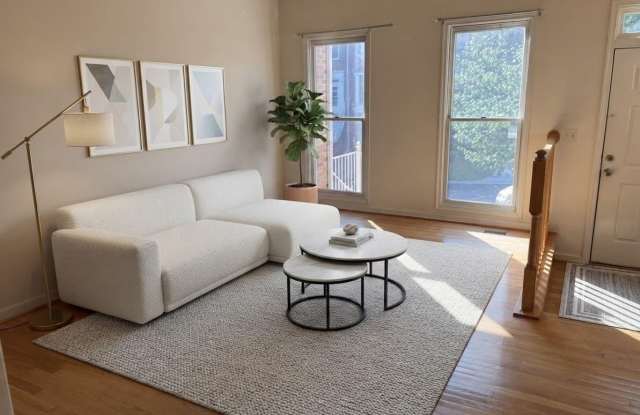
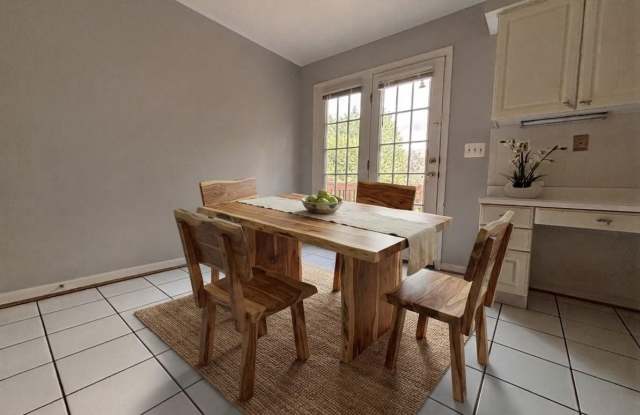
Property DescriptionProperty Overview Excellent Location!! Ideally situated in the highly sought-after Thomas S. Wootton High School District (encompassing top-tier Lakewood elementary, Robert Frost middle, and Wootton high schools), this attractive 3-level garage townhouse combines exceptional convenience with comfortable living. Key Features Upper Level: Features 3 bedrooms and 2 full bathrooms, including a spacious primary suite complete with a walk-in closet and an en-suite bathroom boasting a dual-sink vanity, separate shower, and soaking tub. Main Level: Offers an open-concept layout with a living area, formal dining room, and a large eat-in kitchen with sliding doors opening to the deck, plus a convenient half bath. Lower Level: A fully finished, walk-out lower level complete with a large recreation room and an additional half bath. Upgrades & Flooring: Enjoy brand-new HVAC, hardwood floors throughout the main level, and tile flooring in the lower level. Outdoor Living: Private fenced-in backyard featuring a brick patio and a large deck that overlooks the community playground. Incredible Location Positioned directly across the street from the new Trader Joe's, shops, and restaurants at Travilah Square. Just minutes from Fallsgrove and the dining, shopping, and recreation at Downtown Crown. Excellent commuter convenience with easy access to I-270, the Metro, Shady Grove Medical Center, and The Universities at Shady Grove. Rental Terms Pets: Considered on a case-by-case basis (maximum 1 pet, subject to landlord approval). Pet deposit: $400; pet fee: $50/month. Requirements: Strong credit and verifiable income required.
Property Overview Excellent Location!! Ideally situated in the highly sought-after Thomas S. Wootton High School District (encompassing top-tier Lakewood elementary, Robert Frost middle, and Wootton high schools), this attractive 3-level garage townhouse combines exceptional convenience with comfortable living. Key Features Upper Level: Features 3 bedrooms and 2 full bathrooms, including a spacious primary suite complete with a walk-in closet and an en-suite bathroom boasting a dual-sink vanity, separate shower, and soaking tub. Main Level: Offers an open-concept layout with a living area, formal dining room, and a large eat-in kitchen with sliding doors opening to the deck, plus a convenient half bath. Lower Level: A fully finished, walk-out lower level complete with a large recreation room and an additional half bath. Upgrades & Flooring: Enjoy brand-new HVAC, hardwood floors throughout the main level, and tile flooring in the lower level. Outdoor Living: Private fenced-in backyard featuring a brick patio and a large deck that overlooks the community playground. Incredible Location Positioned directly across the street from the new Trader Joe's, shops, and restaurants at Travilah Square. Just minutes from Fallsgrove and the dining, shopping, and recreation at Downtown Crown. Excellent commuter convenience with easy access to I-270, the Metro, Shady Grove Medical Center, and The Universities at Shady Grove. Rental Terms Pets: Considered on a case-by-case basis (maximum 1 pet, subject to landlord approval). Pet deposit: $400; pet fee: $50/month. Requirements: Strong credit and verifiable income required.
10136 TREBLE Court has a unit available for $3,200 per month (fees may apply) at a 12 month lease term. Check out the Price and Availability section for more information on this unit.
In North Potomac, MD, the average rent is $3,484 for a studio, $1,911 for a 1-bedroom, $2,262 for a 2-bedroom, and $3,081 for a 3-bedroom.
Must have 3x the rent in total household income (before taxes).
Some of 10136 TREBLE Court's amenities include Air conditioning, Patio / balcony, and Hardwood floors. Only 22% of the 32 North Potomac, MD rentals on Apartment List have air conditioning. To see the other amenities this property offers, check out the Amenities section.
10136 TREBLE Court is not currently offering any rent specials.
Yes, 10136 TREBLE Court is pet-friendly.
Yes, 10136 TREBLE Court offers parking.
No, 10136 TREBLE Court does not offer units with in unit laundry.
No, 10136 TREBLE Court does not have a pool.
No, 10136 TREBLE Court does not have accessible units.
Yes, 10136 TREBLE Court has units with dishwashers.
Yes, 10136 TREBLE Court has units with air conditioning.
There are no grocery stores within 10 miles of this location.
There are no restaurants within 10 miles of this location.
There is no public transportation within 10 miles of this location.
There are no airports within 50 miles of this location.
There are no schools within 10 miles of this location.
There are no parks within 10 miles of this location.
There are no bars, clubs, or museums within 10 miles of this location.
There are no pet services or dog parks within 10 miles of this location.