3653 DUCKHORN WAY - Maryland City, MD apartments for rent
3653 DUCKHORN WAY
3653 Duckhorn Way, Maryland City, MD 20724
Off market
Frequently Asked Questions (FAQs)
In Maryland City, MD, the average rent is $1,842 for a 1-bedroom, $2,105 for a 2-bedroom, and $3,030 for a 3-bedroom.
Must have 3x the rent in total household income (before taxes).
Some of 3653 DUCKHORN WAY's amenities include In unit laundry, Patio / balcony, and Granite counters. To see the other amenities this property offers, check out the Amenities section.
3653 DUCKHORN WAY is not currently offering any rent specials.
Yes, 3653 DUCKHORN WAY is pet-friendly.
Yes, 3653 DUCKHORN WAY offers parking.
Yes, 3653 DUCKHORN WAY offers units with in unit laundry.
No, 3653 DUCKHORN WAY does not have a pool.
No, 3653 DUCKHORN WAY does not have accessible units.
Yes, 3653 DUCKHORN WAY has units with dishwashers.
No, 3653 DUCKHORN WAY does not have units with air conditioning.
In unit laundry, Patio / balcony, Granite counters, Hardwood floors, Dishwasher, Garage
Price and availability
Prices last verified by 3653 DUCKHORN WAY almost 3 years ago
There aren't any 3 bedrooms available. Turn on alerts to be notified once there are.
Find apartments similar to 3653 DUCKHORN WAY
How many bedrooms do you need?
Location
3653 Duckhorn Way, Maryland City, MD 20724
Contact for office hours
Amenities
In Unit Laundry
Patio / Balcony
Granite Counters
Hardwood Floors
Dishwasher
Garage
Unit amenities
Dishwasher
Granite Counters
Hardwood Floors
Property details
Income RequirementMust have 3x the rent in total household income (before taxes)
Income Requirement
Must have 3x the rent in total household income (before taxes)
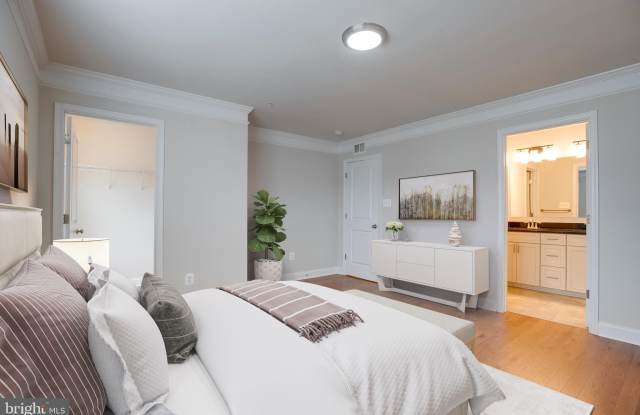
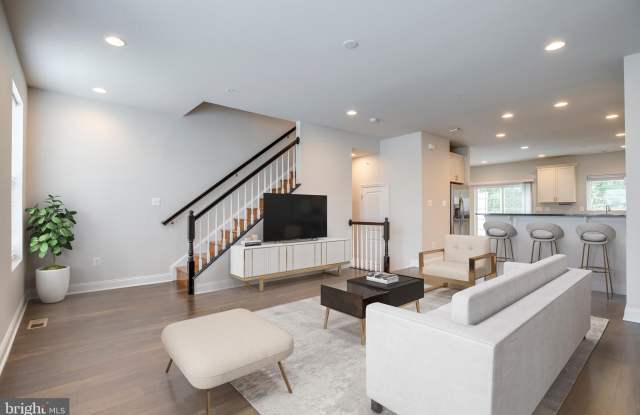
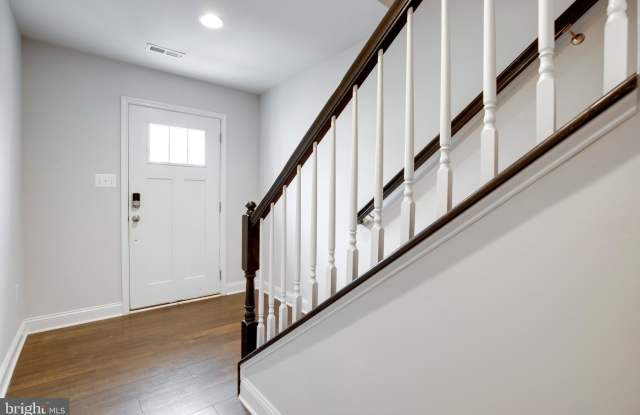
Property DescriptionDiscover a residence that perfectly melds style with convenience in this spacious one car garage townhouse. Nestled in an enviable location, you're just a brisk 3-minute distance from vital transport hubs such as the MARC train, I-95, Rt 295, and Rt 198. As you step into this property, you're greeted by the warm sheen of polished hardwood floors that sprawl across all three levels. The 1st level guides you to an expansive rec room, the perfect space for relaxation or entertainment. The main kitchen level is effortlessly accessible via an elegantly ascending staircase, a testament to the home's thoughtful design. The open floor concept on the 2nd level reveals a gourmet kitchen that's a dream for any culinary enthusiast. Revel in top-tier features including lustrous granite countertops, cutting-edge stainless steel appliances with gas cooking, and a spacious center island. Recessed lighting casts a contemporary ambiance throughout this space. Adjacent to the kitchen is a generously-sized trax deck, where you can relish in tranquil views of a verdant wooded area, underscoring the home's emphasis on both privacy and peace. The 3rd level serves as a bedroom sanctuary. Each bedroom, with its impeccable hardwood floors, is a harmonious blend of luxury and comfort. For added convenience, the laundry room is strategically situated on this bedroom level, eliminating the need to haul laundry to the basement. Granite-topped bathrooms with ceramic tile floors add a touch of sophistication. Notably, abundant natural light and a spacious walk-in closet elevate the living experience further. The property's exterior is equally impressive. Backing onto a lush wooded lot, this home offers unparalleled privacy. And for those who value convenience, a front-loading one-car garage awaits. The strategic position of this residence is undeniable. In close proximity to a plethora of shopping hubs and a diverse range of restaurants, all lifestyle needs are catered for. Seize the opportunity to experience stylish living in a prime locale. Welcome to your next home!
Discover a residence that perfectly melds style with convenience in this spacious one car garage townhouse. Nestled in an enviable location, you're just a brisk 3-minute distance from vital transport hubs such as the MARC train, I-95, Rt 295, and Rt 198. As you step into this property, you're greeted by the warm sheen of polished hardwood floors that sprawl across all three levels. The 1st level guides you to an expansive rec room, the perfect space for relaxation or entertainment. The main kitchen level is effortlessly accessible via an elegantly ascending staircase, a testament to the home's thoughtful design. The open floor concept on the 2nd level reveals a gourmet kitchen that's a dream for any culinary enthusiast. Revel in top-tier features including lustrous granite countertops, cutting-edge stainless steel appliances with gas cooking, and a spacious center island. Recessed lighting casts a contemporary ambiance throughout this space. Adjacent to the kitchen is a generously-sized trax deck, where you can relish in tranquil views of a verdant wooded area, underscoring the home's emphasis on both privacy and peace. The 3rd level serves as a bedroom sanctuary. Each bedroom, with its impeccable hardwood floors, is a harmonious blend of luxury and comfort. For added convenience, the laundry room is strategically situated on this bedroom level, eliminating the need to haul laundry to the basement. Granite-topped bathrooms with ceramic tile floors add a touch of sophistication. Notably, abundant natural light and a spacious walk-in closet elevate the living experience further. The property's exterior is equally impressive. Backing onto a lush wooded lot, this home offers unparalleled privacy. And for those who value convenience, a front-loading one-car garage awaits. The strategic position of this residence is undeniable. In close proximity to a plethora of shopping hubs and a diverse range of restaurants, all lifestyle needs are catered for. Seize the opportunity to experience stylish living in a prime locale. Welcome to your next home!