2913 SAINT HELEN CIR - Aspen Hill, MD apartments for rent
2913 SAINT HELEN CIR
2913 SAINT HELEN CIR
2913 SAINT HELEN CIR
2913 Saint Helen Circle, Aspen Hill, MD 20906
Overview
How it matches
1 available unit
3 Beds
Price range (fees may apply)
$3,500 per month
Commute
Amenities
Patio / balcony, Dishwasher, Garage, Walk in closets, Fireplace, Bathtub
Price and availability
Info provided by Listhub Api
Find apartments similar to 2913 SAINT HELEN CIR
How many bedrooms do you need?
Location
2913 Saint Helen Circle, Aspen Hill, MD 20906
Contact for office hours
Points of interest shown are within a 10 mile radius of this listing, or 50 miles for airports
Amenities
Patio / Balcony
Dishwasher
Garage
Walk In Closets
Fireplace
Bathtub
Unit amenities
Bathtub
Dishwasher
Fireplace
Verified reviews
We are collecting reviews from verified residents who have toured or leased from 2913 SAINT HELEN CIR. Check back soon.
Property details
Total Monthly Leasing Price includes base rent, and both mandatory and optional customer-selected charges, but excludes variable, usage-based, annual and one-time charges. Final amounts depend on the completed application, lease term, and move-in date. Security deposit amount may vary based on credit, lease/mortgage history, and other criteria, not to exceed one-month base rent. Prices apply to new residents only and are subject to application and lease terms. Some charges may not apply to affordable housing units. All pricing, availability, deposits, and specials are subject to change at any time. Minimum lease terms and occupancy rules may apply. Liability insurance and utility activation may be required. Square footage and features are approximate. Contact us with any questions and/or request a copy of the lease and any applicable addenda before submitting your application. For more information on applicable charges, visit the Costs Overview section on our property website.
Income RequirementMust have 3x the rent in total household income (before taxes)
Income Requirement
Must have 3x the rent in total household income (before taxes)
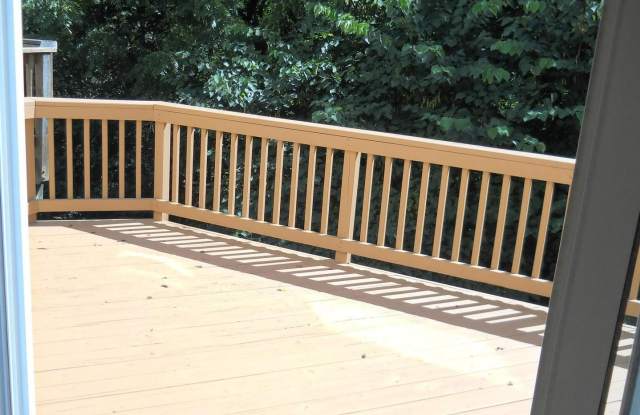
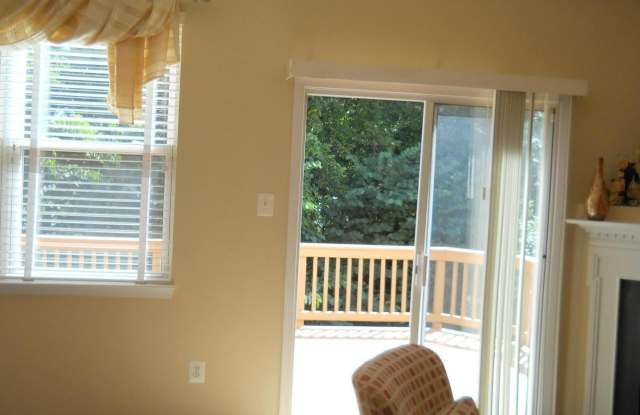
Property DescriptionNestled in the charming community of Strathmore at Bel Pre, this exquisite townhouse offers a harmonious blend of luxury and comfort, perfect for those seeking an elevated lifestyle. This Colonial-style residence boasts a stunning brick front and a meticulously maintained interior that radiates warmth and sophistication. Step inside to discover a thoughtfully designed layout featuring three bedrooms and four well-appointed bathrooms, including a luxurious soaking tub and a walk-in shower in the PRIMARY suite. The heart of the home is the inviting combination kitchen, family room, dining area, complete with an island that encourages culinary creativity. High-end appliances, including a gas range, dishwasher, and refrigerator, make meal preparation a delight, while recessed lighting and crown moldings add an elegant touch throughout. The living space flows seamlessly, enhanced by a cozy gas fireplace that serves as a focal point for gatherings. The curved staircase leads to a fully finished basement with a walkout level, providing additional space for relaxation or entertainment. With ample storage options, including walk-in closets, this home is designed for both functionality and style. Outside, the property features a charming deck and patio, perfect for enjoying serene views of the garden and lawn. The lot, which backs to lush trees, offers a private oasis for outdoor living and entertaining. With off-street parking and an attached garage equipped with a garage door opener, convenience is at your fingertips. This residence is not just a home; it's a lifestyle. The community offers easy access to public transportation, with bus stops and commuter rail stations nearby, making commuting a breeze. The association takes care of common area maintenance and trash, allowing you to enjoy your surroundings without the hassle of upkeep. Experience the perfect blend of luxury and comfort in this stunning townhouse, where every detail has been carefully curated to create a warm and inviting atmosphere. Embrace the exclusive lifestyle that awaits you in Strathmore at Bel Pre, where your dream home is ready to welcome you. HOC welcome - must have good credit 700 apply through LF website 55 per adult applicant (18)
Nestled in the charming community of Strathmore at Bel Pre, this exquisite townhouse offers a harmonious blend of luxury and comfort, perfect for those seeking an elevated lifestyle. This Colonial-style residence boasts a stunning brick front and a meticulously maintained interior that radiates warmth and sophistication. Step inside to discover a thoughtfully designed layout featuring three bedrooms and four well-appointed bathrooms, including a luxurious soaking tub and a walk-in shower in the PRIMARY suite. The heart of the home is the inviting combination kitchen, family room, dining area, complete with an island that encourages culinary creativity. High-end appliances, including a gas range, dishwasher, and refrigerator, make meal preparation a delight, while recessed lighting and crown moldings add an elegant touch throughout. The living space flows seamlessly, enhanced by a cozy gas fireplace that serves as a focal point for gatherings. The curved staircase leads to a fully finished basement with a walkout level, providing additional space for relaxation or entertainment. With ample storage options, including walk-in closets, this home is designed for both functionality and style. Outside, the property features a charming deck and patio, perfect for enjoying serene views of the garden and lawn. The lot, which backs to lush trees, offers a private oasis for outdoor living and entertaining. With off-street parking and an attached garage equipped with a garage door opener, convenience is at your fingertips. This residence is not just a home; it's a lifestyle. The community offers easy access to public transportation, with bus stops and commuter rail stations nearby, making commuting a breeze. The association takes care of common area maintenance and trash, allowing you to enjoy your surroundings without the hassle of upkeep. Experience the perfect blend of luxury and comfort in this stunning townhouse, where every detail has been carefully curated to create a warm and inviting atmosphere. Embrace the exclusive lifestyle that awaits you in Strathmore at Bel Pre, where your dream home is ready to welcome you. HOC welcome - must have good credit 700 apply through LF website 55 per adult applicant (18)
Walk Score: 34 — Car-Dependent, mostly car-dependent for most daily errands.
Transit Score: 40 — Limited public transit service in the area.
Frequently Asked Questions (FAQs)
2913 SAINT HELEN CIR has a unit available for $3,500 per month (fees may apply) at a 12 month lease term. Check out the Price and Availability section for more information on this unit.
In Aspen Hill, MD, the average rent is $1,743 for a 1-bedroom, $2,095 for a 2-bedroom, and $2,369 for a 3-bedroom.
Must have 3x the rent in total household income (before taxes).
Some of 2913 SAINT HELEN CIR's amenities include Garage, Patio / balcony, and Dishwasher. Only 21% of the 39 Aspen Hill, MD rentals on Apartment List have a garage. To see the other amenities this property offers, check out the Amenities section.
2913 SAINT HELEN CIR is not currently offering any rent specials.
Yes, 2913 SAINT HELEN CIR is pet-friendly.
Yes, 2913 SAINT HELEN CIR offers parking.
No, 2913 SAINT HELEN CIR does not offer units with in unit laundry.
No, 2913 SAINT HELEN CIR does not have a pool.
No, 2913 SAINT HELEN CIR does not have accessible units.
Yes, 2913 SAINT HELEN CIR has units with dishwashers.
No, 2913 SAINT HELEN CIR does not have units with air conditioning.