On-site laundry, Pet friendly, Garage, Stainless steel, Range
Price and availability
Prices last verified 6 hours ago
Find apartments similar to BRAND NEW 5BD/3BA - Lennar Hampshire Floor Plan in Fortville
How many bedrooms do you need?
Location
8603 Georgina Street, Hancock County, IN 46040
Contact for office hours
Points of interest shown are within a 10 mile radius of this listing, or 50 miles for airports
Amenities
On-Site Laundry
Pet Friendly
Garage
Stainless Steel
Range
Unit amenities
Range
Stainless Steel
Property amenities
Pet Friendly
Verified reviews
We are collecting reviews from verified residents who have toured or leased from BRAND NEW 5BD/3BA - Lennar Hampshire Floor Plan in Fortville. Check back soon.
Property details
Income RequirementMust have 3x the rent in total household income (before taxes)
Income Requirement
Must have 3x the rent in total household income (before taxes)
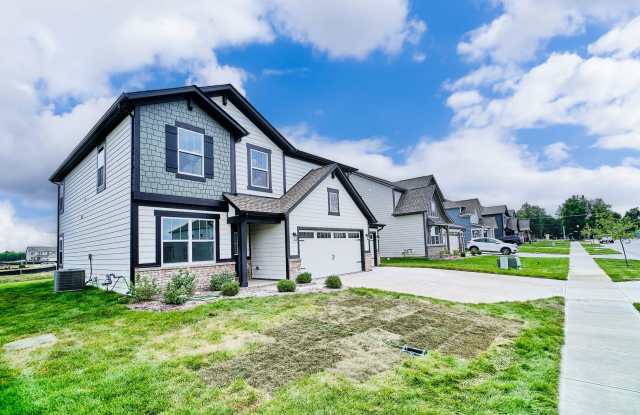
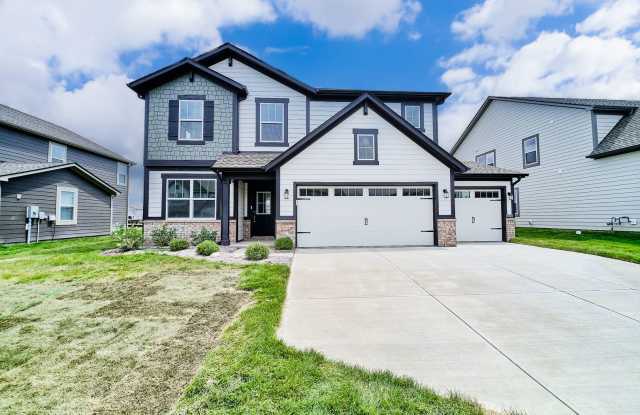
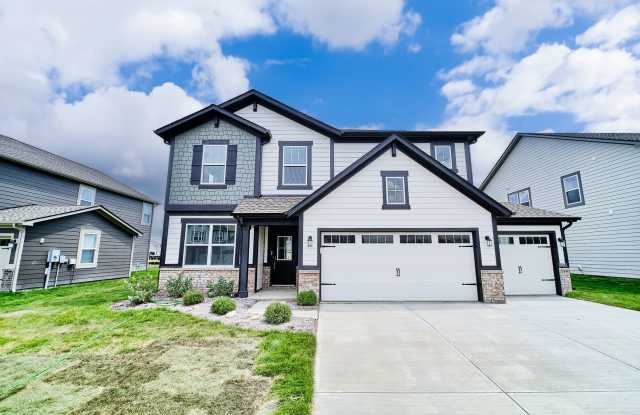
Property Description5BD/3BA home with a bedroom and full bath on the main floor! Open floor plan with LVP flooring in the kitchen, dining room and great room. Kitchen has stainless steel appliances with a gas stove, a sink in the island and a mudroom off of the garage. The second level opens up to a loft, along with the laundry room, primary bedroom and ensuite, 3 additional bedrooms and hall bath with dual sinks. This home offers a 3 car garage and is located 1 mile south of downtown Fortville in Beyers Estates. Tenant to pay monthly lawn fertilization and weed control $23/mo. There is a ring doorbell available at the expense of the tenant. Pets are allowed with approval, $25/mo per pet fee and a $300 pet security deposit.
3D zillow tour link:
https://www.zillow.com/view-imx/d35ea261-a0fb-4d85-84b1-8352a61fc9bb?setAttribution=mls&wl=true&initialViewType=pano&utm_source=dashboard
5BD/3BA home with a bedroom and full bath on the main floor! Open floor plan with LVP flooring in the kitchen, dining room and great room. Kitchen has stainless steel appliances with a gas stove, a sink in the island and a mudroom off of the garage. The second level opens up to a loft, along with the laundry room, primary bedroom and ensuite, 3 additional bedrooms and hall bath with dual sinks. This home offers a 3 car garage and is located 1 mile south of downtown Fortville in Beyers Estates. Tenant to pay monthly lawn fertilization and weed control $23/mo. There is a ring doorbell available at the expense of the tenant. Pets are allowed with approval, $25/mo per pet fee and a $300 pet security deposit.
3D zillow tour link:
https://www.zillow.com/view-imx/d35ea261-a0fb-4d85-84b1-8352a61fc9bb?setAttribution=mls&wl=true&initialViewType=pano&utm_source=dashboard
Walk Score: 0 — Car-Dependent, car required for most daily activities.
Frequently Asked Questions (FAQs)
BRAND NEW 5BD/3BA - Lennar Hampshire Floor Plan in Fortville has a unit available for $2,900 per month (fees may apply) at a 12 month lease term. Check out the Price and Availability section for more information on this unit.
In Hancock County, IN, the average rent is $1,368 for a studio, $1,320 for a 1-bedroom, $1,531 for a 2-bedroom, and $1,807 for a 3-bedroom.
Must have 3x the rent in total household income (before taxes).
Some of BRAND NEW 5BD/3BA - Lennar Hampshire Floor Plan in Fortville's amenities include On-site laundry, Pet friendly, and Garage. To see the other amenities this property offers, check out the Amenities section.
BRAND NEW 5BD/3BA - Lennar Hampshire Floor Plan in Fortville is not currently offering any rent specials.
Yes, BRAND NEW 5BD/3BA - Lennar Hampshire Floor Plan in Fortville is pet-friendly.
Yes, BRAND NEW 5BD/3BA - Lennar Hampshire Floor Plan in Fortville offers parking.
No, BRAND NEW 5BD/3BA - Lennar Hampshire Floor Plan in Fortville does not offer units with in unit laundry.
No, BRAND NEW 5BD/3BA - Lennar Hampshire Floor Plan in Fortville does not have a pool.
No, BRAND NEW 5BD/3BA - Lennar Hampshire Floor Plan in Fortville does not have accessible units.
No, BRAND NEW 5BD/3BA - Lennar Hampshire Floor Plan in Fortville does not have units with dishwashers.
No, BRAND NEW 5BD/3BA - Lennar Hampshire Floor Plan in Fortville does not have units with air conditioning.