Amenities
On-Site Laundry
Patio / Balcony
Dishwasher
Pet Friendly
Garage
Stainless Steel
Unit Amenities
- Carpet
- Dishwasher
- Extra Storage
- Patio / Balcony
- Range
- Refrigerator
- Walk In Closets
- Stainless Steel
Property Amenities
- Cats Allowed
- Dogs Allowed
- Pet Friendly
- On-Site Laundry
- Parking
- Garage
COMING SOON
This home is coming soon. Please check maymonthomes.com to see the estimated availability date.
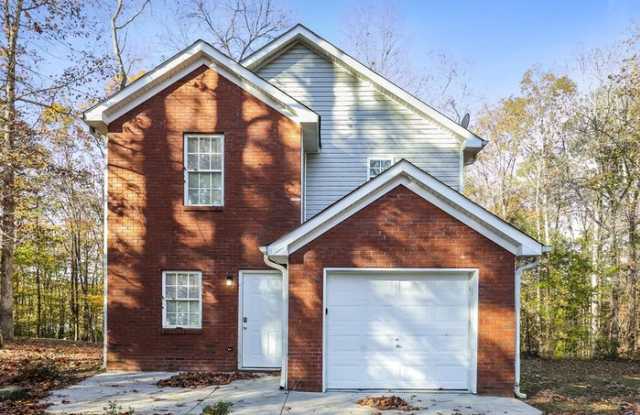
Welcome to 195 Wynnmeade Parkway, a 3-bedroom, 2-bathroom home in Peachtree City offering 1,418 square feet of thoughtfully designed living space. Tucked among mature trees, this two-story home combines inviting interiors with functional spaces and smart home features, including a smart lock and smart thermostat for added convenience from day one.
Step inside to a bright main level where large windows bring natural light across the LVP flooring in the living area. The layout flows easily into the dining space and kitchen, creating a connected feel that works well for both everyday routines and entertaining. The kitchen features ample cabinet storage, generous counter space, and stainless steel appliances including a side-by-side refrigerator, dishwasher, and range. A laundry room and attached one-car garage add practicality to the first floor.
Upstairs, the spacious primary suite offers room to unwind with plush carpet flooring, a walk-in closet, and an en-suite bath with additional storage space. Two secondary bedrooms are positioned nearby with access to a full bathroom, creating a comfortable and versatile layout. The elevated back deck extends the living space outdoors and overlooks a wooded backdrop that adds a sense of privacy and retreat.
Located in Peachtree City with convenient access to shopping, dining, parks, and golf cart paths, this home also offers an easy drive to Fayetteville, Newnan, and Downtown Atlanta. With its welcoming layout, bright interiors, and smart home features, this home brings together comfort and convenience in a location that keeps you connected. Apply Now!
*Maymont Homes provides residents with convenient solutions, including simplified utility billing and flexible rent payment options. Contact us for more details.
This information is deemed reliable, but not guaranteed. All measurements are approximate. Actual product and home specifications may vary in dimension or detail. Images are for representational purposes only. Some programs and services may not be available in all market areas.
Prices and availability are subject to change without notice. Advertised rent prices do not include the required application fee, the partially refundable reservation fee (due upon application approval), or the mandatory monthly utility management fee (in select market areas.) Residents must maintain renters insurance as specified in their lease. If third-party renters insurance is not provided, residents will be automatically enrolled in our Master Insurance Policy for a fee. Select homes may be located in communities that require a monthly fee for community-specific amenities or services.
For complete details, please contact a company leasing representative. Equal Housing Opportunity.
Estimated availability date is subject to change based on construction timelines and move-out confirmation.
Contact us to schedule a showing.