2490 Echo Drive NE - DeKalb County, GA apartments for rent
2490 Echo Drive NE
2490 Echo Drive NE
2490 Echo Drive NE
2490 Echo Drive Northeast, DeKalb County, GA 30345
Off market
Frequently Asked Questions (FAQs)
In DeKalb County, GA, the average rent is $1,631 for a studio, $1,598 for a 1-bedroom, $1,860 for a 2-bedroom, and $2,218 for a 3-bedroom.
Must have 3x the rent in total household income (before taxes).
Some of 2490 Echo Drive NE's amenities include Patio / balcony, Dishwasher, and Garage. To see the other amenities this property offers, check out the Amenities section.
2490 Echo Drive NE is not currently offering any rent specials.
Prices last verified by 2490 Echo Drive NE 5 years ago
There aren't any 4 bedrooms available. Turn on alerts to be notified once there are.
Find apartments similar to 2490 Echo Drive NE
How many bedrooms do you need?
Location
2490 Echo Drive Northeast, DeKalb County, GA 30345
Contact for office hours
Amenities
Patio / Balcony
Dishwasher
Garage
Fireplace
Range
Refrigerator
Unit amenities
Dishwasher
Fireplace
Patio / Balcony
Property details
Income RequirementMust have 3x the rent in total household income (before taxes)
Income Requirement
Must have 3x the rent in total household income (before taxes)
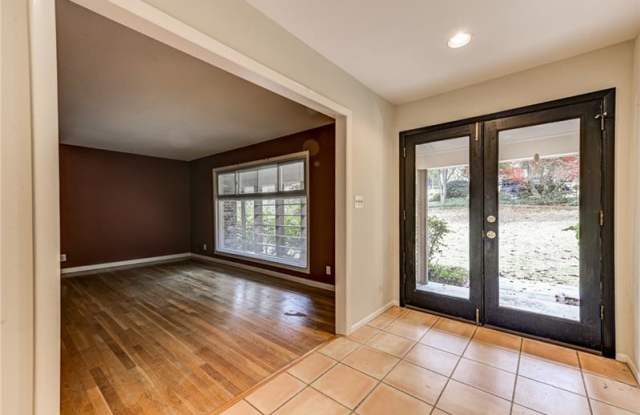
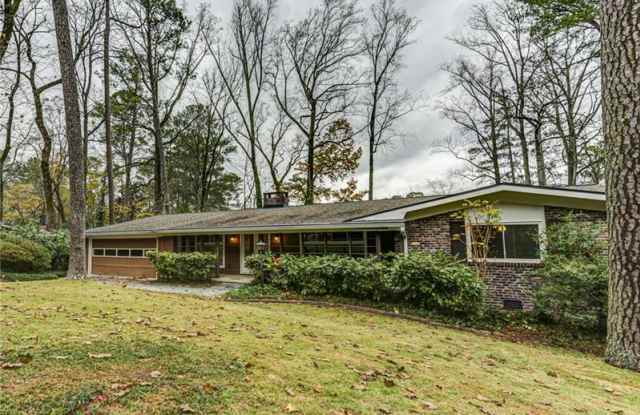
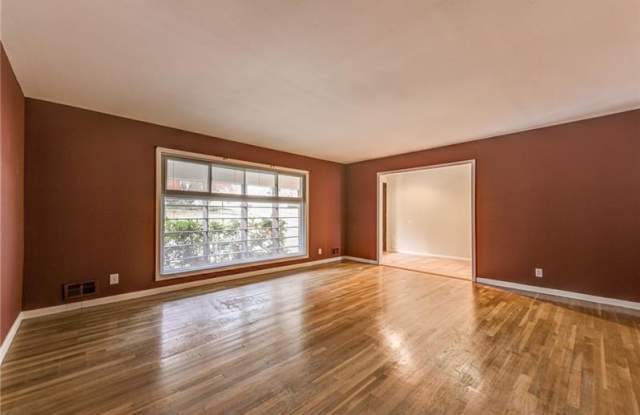
Property DescriptionLarge ranch with panoramic views of Echo Lake. Great room (lodge setting style) with huge fireplace, vaulted ceiling with beams, wood paneling, and magnificent views. Open kitchen with 5 gas burner stove. Breakfast room/informal dining room with plenty of windows. Formal living room, separate office/den, wall of closets down hallway. Entry area with double doors. Terrace level has: bedroom; bath; tiled recreational room with fireplace, wet bar, storage/workshop room, and sliding doors to patio. 2 car garage, landscaped grounds, 100' of lake frontage.
Large ranch with panoramic views of Echo Lake. Great room (lodge setting style) with huge fireplace, vaulted ceiling with beams, wood paneling, and magnificent views. Open kitchen with 5 gas burner stove. Breakfast room/informal dining room with plenty of windows. Formal living room, separate office/den, wall of closets down hallway. Entry area with double doors. Terrace level has: bedroom; bath; tiled recreational room with fireplace, wet bar, storage/workshop room, and sliding doors to patio. 2 car garage, landscaped grounds, 100' of lake frontage.