12609 Old Well Court - Clayton County, GA apartments for rent
12609 Old Well Court
12609 Old Well Court, Clayton County, GA 30228
Frequently Asked Questions (FAQs)
12609 Old Well Court has a unit available for $2,800 per month (fees may apply) at a 12 month lease term. Check out the Price and Availability section for more information on this unit.
In Clayton County, GA, the average rent is $918 for a studio, $1,280 for a 1-bedroom, $1,428 for a 2-bedroom, and $1,658 for a 3-bedroom.
Must have 3x the rent in total household income (before taxes).
Some of 12609 Old Well Court's amenities include Gym, On-site laundry, and Patio / balcony. Only 9% of the 353 Clayton County, GA rentals on Apartment List have a gym. To see the other amenities this property offers, check out the Amenities section.
12609 Old Well Court is not currently offering any rent specials.
Yes, 12609 Old Well Court is pet-friendly.
Yes, 12609 Old Well Court offers parking.
No, 12609 Old Well Court does not offer units with in unit laundry.
No, 12609 Old Well Court does not have a pool.
No, 12609 Old Well Court does not have accessible units.
Yes, 12609 Old Well Court has units with dishwashers.
No, 12609 Old Well Court does not have units with air conditioning.
On-site laundry, Patio / balcony, Hardwood floors, Dishwasher, Garage, Walk in closets
Find apartments similar to 12609 Old Well Court
How many bedrooms do you need?
Location
12609 Old Well Court, Clayton County, GA 30228
Contact for office hours
Points of interest shown are within a 10 mile radius of this listing, or 50 miles for airports
Amenities
On-Site Laundry
Patio / Balcony
Hardwood Floors
Dishwasher
Garage
Walk In Closets
Unit amenities
Bathtub
Dishwasher
Fireplace
Verified reviews
We are collecting reviews from verified residents who have toured or leased from 12609 Old Well Court. Check back soon.
Property details
Income RequirementMust have 3x the rent in total household income (before taxes)
Income Requirement
Must have 3x the rent in total household income (before taxes)
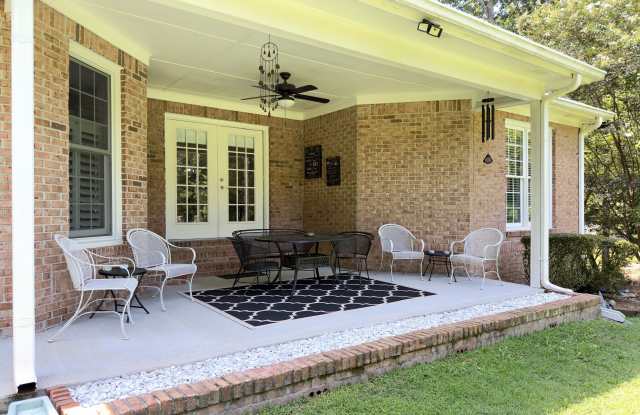
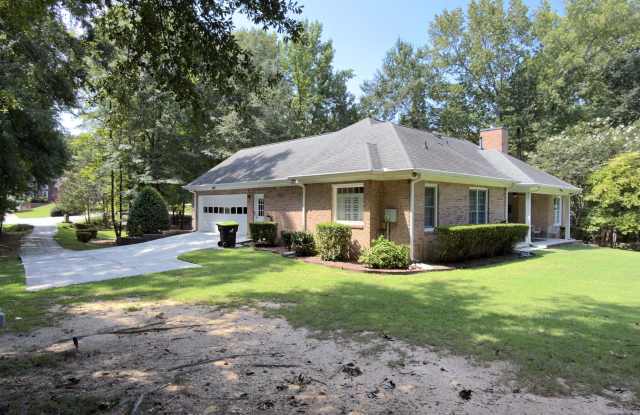
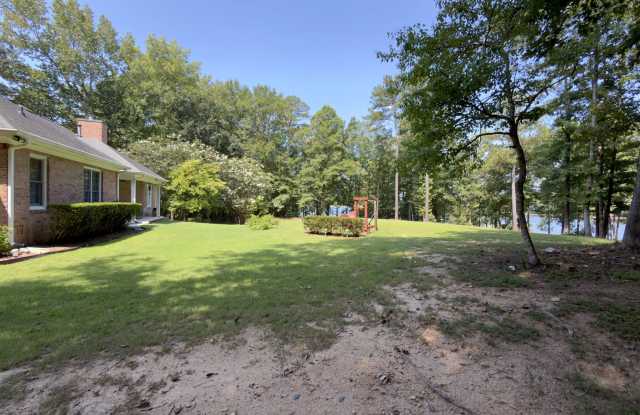
Property DescriptionBrick ranch on 2.07 acres in Hampton, Georgia, with private access to a shared community lake. This 4-bedroom, 3-bathroom home offers 2,540 square feet on the main level plus a fully finished basement, set at the end of a long private driveway surrounded by mature hardwoods. Inside, a vaulted great room with a fireplace and hardwood floors opens to a white kitchen featuring an island, quartz countertops, tile backsplash, a copper vent hood, and a double-oven range. A separate vaulted breakfast/keeping room brings in natural light, and a formal dining room with a tray ceiling and wainscoting offers space for entertaining. A home office with custom built-ins sits just off the main living area. The main-level primary suite includes a tray ceiling, hardwood floors, a soaking tub, a separate tile shower, a double vanity, and a large walk-in closet. Three additional bedrooms and a laundry room complete the main floor. The finished basement adds significant living space, including a large recreation/media room, a wet bar, a home gym area, a full bathroom with a tile shower, and additional flex space for dining or entertaining. Outdoor living is a highlight, with a covered front entry, a covered back porch, a private gazebo, and a fire pit with swing overlooking the community lake - ideal for morning coffee or evening sunsets. A 2-car garage rounds out the property.
Brick ranch on 2.07 acres in Hampton, Georgia, with private access to a shared community lake. This 4-bedroom, 3-bathroom home offers 2,540 square feet on the main level plus a fully finished basement, set at the end of a long private driveway surrounded by mature hardwoods. Inside, a vaulted great room with a fireplace and hardwood floors opens to a white kitchen featuring an island, quartz countertops, tile backsplash, a copper vent hood, and a double-oven range. A separate vaulted breakfast/keeping room brings in natural light, and a formal dining room with a tray ceiling and wainscoting offers space for entertaining. A home office with custom built-ins sits just off the main living area. The main-level primary suite includes a tray ceiling, hardwood floors, a soaking tub, a separate tile shower, a double vanity, and a large walk-in closet. Three additional bedrooms and a laundry room complete the main floor. The finished basement adds significant living space, including a large recreation/media room, a wet bar, a home gym area, a full bathroom with a tile shower, and additional flex space for dining or entertaining. Outdoor living is a highlight, with a covered front entry, a covered back porch, a private gazebo, and a fire pit with swing overlooking the community lake - ideal for morning coffee or evening sunsets. A 2-car garage rounds out the property.