4032 Bramblewood Loop - Spring Hill, FL apartments for rent
4032 Bramblewood Loop
4032 Bramblewood Loop
4032 Bramblewood Loop
4032 Bramblewood Loop, Spring Hill, FL 34609
Off market
Frequently Asked Questions (FAQs)
In Spring Hill, FL, the average rent is $1,443 for a 1-bedroom, $1,772 for a 2-bedroom, and $2,299 for a 3-bedroom.
Must have 3x the rent in total household income (before taxes).
Some of 4032 Bramblewood Loop's amenities include In unit laundry, Dishwasher, and Pet friendly. To see the other amenities this property offers, check out the Amenities section.
4032 Bramblewood Loop is not currently offering any rent specials.
Yes, 4032 Bramblewood Loop is pet-friendly.
No, 4032 Bramblewood Loop does not offer parking.
Yes, 4032 Bramblewood Loop offers units with in unit laundry.
No, 4032 Bramblewood Loop does not have a pool.
No, 4032 Bramblewood Loop does not have accessible units.
Yes, 4032 Bramblewood Loop has units with dishwashers.
No, 4032 Bramblewood Loop does not have units with air conditioning.
In unit laundry, Dishwasher, Pet friendly, Walk in closets, Microwave, Range
Price and availability
Prices last verified by 4032 Bramblewood Loop almost 4 years ago
There aren't any 5 bedrooms available. Turn on alerts to be notified once there are.
Find apartments similar to 4032 Bramblewood Loop
How many bedrooms do you need?
Location
4032 Bramblewood Loop, Spring Hill, FL 34609
Contact for office hours
Amenities
In Unit Laundry
Dishwasher
Pet Friendly
Walk In Closets
Microwave
Range
Unit amenities
Dishwasher
Range
In Unit Laundry
Property details
Income RequirementMust have 3x the rent in total household income (before taxes)
Income Requirement
Must have 3x the rent in total household income (before taxes)
Property DescriptionThis modernly designed two story home is perfect. Abundant windows throughout the home fill the space with plenty of natural light which adds to this home’s already open feel. The foyer flows into a flex room that can act as a formal dining room, home office, or den. From there, you will find an open concept living room that flows into the dining area and kitchen. The kitchen includes ample cabinets and counter space, a corner pantry, and a central island for bar-style eating and entertaining. This home comes with all appliances including refrigerator, built-in dishwasher, electric range, microwave hood, washer, and dryer. On the first floor there is also a spacious bedroom and full bathroom, perfect for guests. Upstairs, the well-appointed Owner’s Suite features an en suite bath with spacious walk in shower, double vanity, and two huge walk-in closets, providing plenty of storage. Three additional bedrooms surround a second upstairs living area and a third full bathroom. The laundry room is conveniently located upstairs as well.
This property allows self guided viewing without an appointment. Contact for details.
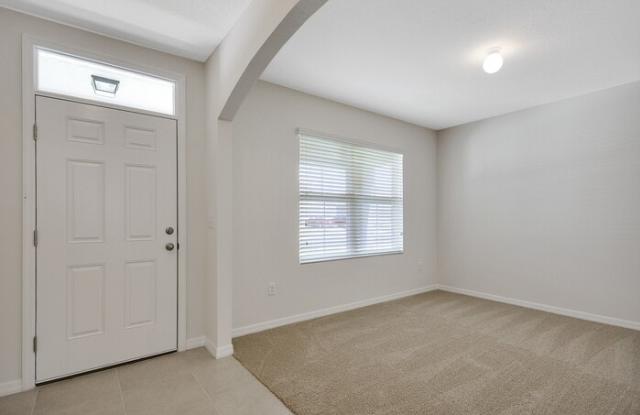
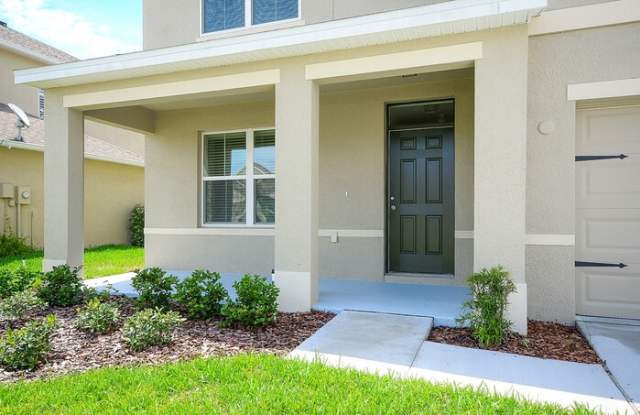
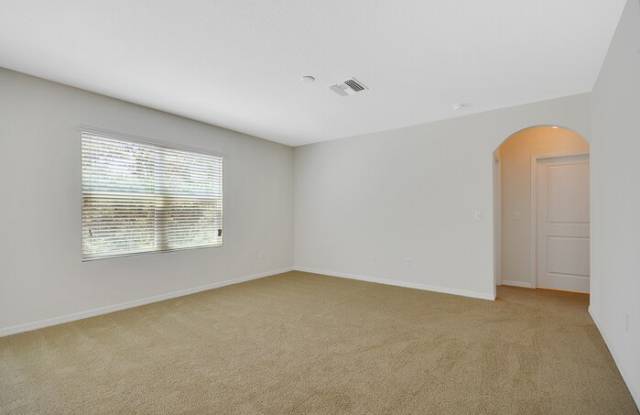
This modernly designed two story home is perfect. Abundant windows throughout the home fill the space with plenty of natural light which adds to this home’s already open feel. The foyer flows into a flex room that can act as a formal dining room, home office, or den. From there, you will find an open concept living room that flows into the dining area and kitchen. The kitchen includes ample cabinets and counter space, a corner pantry, and a central island for bar-style eating and entertaining. This home comes with all appliances including refrigerator, built-in dishwasher, electric range, microwave hood, washer, and dryer. On the first floor there is also a spacious bedroom and full bathroom, perfect for guests. Upstairs, the well-appointed Owner’s Suite features an en suite bath with spacious walk in shower, double vanity, and two huge walk-in closets, providing plenty of storage. Three additional bedrooms surround a second upstairs living area and a third full bathroom. The laundry room is conveniently located upstairs as well.
This property allows self guided viewing without an appointment. Contact for details.