11434 WESTON COURSE LOOP - Riverview, FL apartments for rent
11434 WESTON COURSE LOOP
11434 Weston Course Loop, Riverview, FL 33579
Off market
Frequently Asked Questions (FAQs)
In Riverview, FL, the average rent is $1,293 for a studio, $1,649 for a 1-bedroom, $1,913 for a 2-bedroom, and $2,209 for a 3-bedroom.
Must have 3x the rent in total household income (before taxes).
Some of 11434 WESTON COURSE LOOP's amenities include Granite counters, Dishwasher, and Garage. To see the other amenities this property offers, check out the Amenities section.
11434 WESTON COURSE LOOP is not currently offering any rent specials.
Granite counters, Dishwasher, Garage, Recently renovated, Walk in closets, Pool
Price and availability
Prices last verified by 11434 WESTON COURSE LOOP almost 5 years ago
There aren't any 3 bedrooms available. Turn on alerts to be notified once there are.
Find apartments similar to 11434 WESTON COURSE LOOP
How many bedrooms do you need?
Location
11434 Weston Course Loop, Riverview, FL 33579
Contact for office hours
Amenities
Granite Counters
Dishwasher
Garage
Recently Renovated
Walk In Closets
Pool
Unit amenities
Air Conditioning
Bathtub
Property details
Income RequirementMust have 3x the rent in total household income (before taxes)
Income Requirement
Must have 3x the rent in total household income (before taxes)
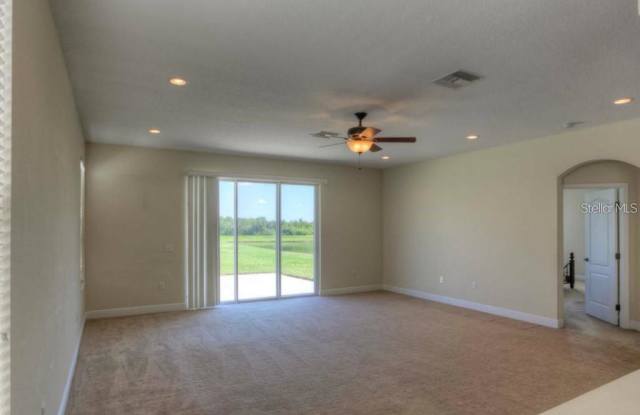
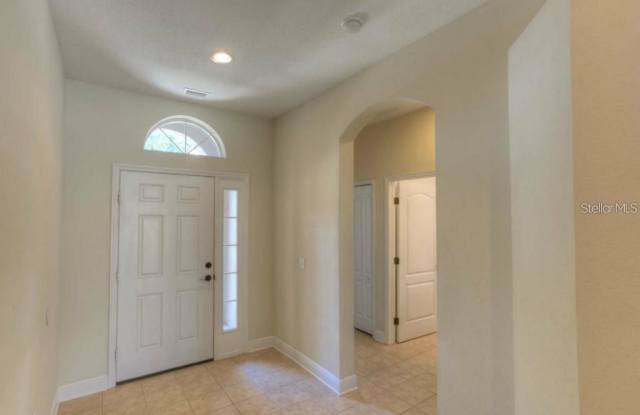
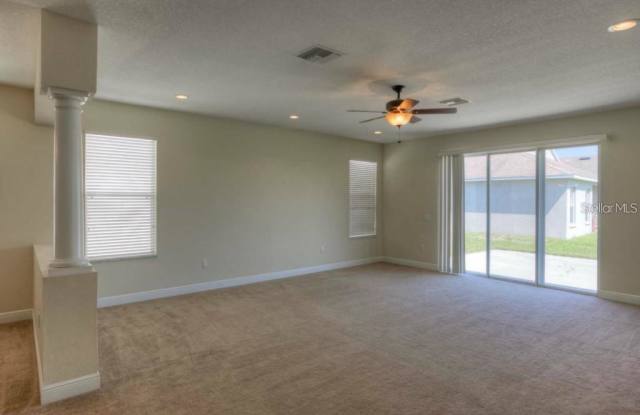
Property DescriptionThis beautiful home has 3 bedrooms, huge bonus room, 2 full baths, 2 car garage and a beautiful pond view. Enter into a large foyer which leads to the open floor plan. The spacious family room is light and bright and open to the formal dining room. The kitchen features wood cabinetry, granite counters, pantry, separate breakfast nook, recessed lighting and all appliances including glass cooktop range built-in microwave and side-by-side refrigerator. The large master bedroom has a tray ceiling and a private bath with double sinks, garden tub, separate shower and big walk-in closet. The secondary bedrooms are at the front of the house and share a hall bath. Upstairs is a HUGE 27x15 bonus room for a , playroom and office space or anything else you can think of. Other features include upgraded carpet, tile in the kitchen and baths, customizable closet organizers, separate AC unit for the bonus room and a radiant roof barrier for energy efficiency. The community offers a pool, playgrounds, tennis courts, basketball court, volleyball court and miles of walking/biking trails. You get all of this along with an A-rated elementary school in the community, easy access to highways, restaurants, shopping and MacDill AFB. There is also a new mall and hospital being built one mile away!
This beautiful home has 3 bedrooms, huge bonus room, 2 full baths, 2 car garage and a beautiful pond view. Enter into a large foyer which leads to the open floor plan. The spacious family room is light and bright and open to the formal dining room. The kitchen features wood cabinetry, granite counters, pantry, separate breakfast nook, recessed lighting and all appliances including glass cooktop range built-in microwave and side-by-side refrigerator. The large master bedroom has a tray ceiling and a private bath with double sinks, garden tub, separate shower and big walk-in closet. The secondary bedrooms are at the front of the house and share a hall bath. Upstairs is a HUGE 27x15 bonus room for a , playroom and office space or anything else you can think of. Other features include upgraded carpet, tile in the kitchen and baths, customizable closet organizers, separate AC unit for the bonus room and a radiant roof barrier for energy efficiency. The community offers a pool, playgrounds, tennis courts, basketball court, volleyball court and miles of walking/biking trails. You get all of this along with an A-rated elementary school in the community, easy access to highways, restaurants, shopping and MacDill AFB. There is also a new mall and hospital being built one mile away!