2326 VILLAGE AMBLE Loop - Pasco County, FL apartments for rent
2326 VILLAGE AMBLE Loop
2326 Village Amble Loop, Pasco County, FL 33558
Frequently Asked Questions (FAQs)
2326 VILLAGE AMBLE Loop has a unit available for $3,595 per month (fees may apply) at a 12 month lease term. Check out the Price and Availability section for more information on this unit.
In Pasco County, FL, the average rent is $1,422 for a studio, $1,579 for a 1-bedroom, $1,839 for a 2-bedroom, and $2,120 for a 3-bedroom.
Must have 3x the rent in total household income (before taxes).
Some of 2326 VILLAGE AMBLE Loop's amenities include Granite counters, Dishwasher, and Garage. To see the other amenities this property offers, check out the Amenities section.
2326 VILLAGE AMBLE Loop is not currently offering any rent specials.
Yes, 2326 VILLAGE AMBLE Loop is pet-friendly.
Yes, 2326 VILLAGE AMBLE Loop offers parking.
No, 2326 VILLAGE AMBLE Loop does not offer units with in unit laundry.
No, 2326 VILLAGE AMBLE Loop does not have a pool.
No, 2326 VILLAGE AMBLE Loop does not have accessible units.
Yes, 2326 VILLAGE AMBLE Loop has units with dishwashers.
No, 2326 VILLAGE AMBLE Loop does not have units with air conditioning.
Granite counters, Dishwasher, Garage, Recently renovated, Stainless steel, Walk in closets
Find apartments similar to 2326 VILLAGE AMBLE Loop
How many bedrooms do you need?
Location
2326 Village Amble Loop, Pasco County, FL 33558
Contact for office hours
Points of interest shown are within a 10 mile radius of this listing, or 50 miles for airports
Amenities
Granite Counters
Dishwasher
Garage
Recently Renovated
Stainless Steel
Walk In Closets
Unit amenities
Dishwasher
Granite Counters
Verified reviews
We are collecting reviews from verified residents who have toured or leased from 2326 VILLAGE AMBLE Loop. Check back soon.
Property details
Income RequirementMust have 3x the rent in total household income (before taxes)
Income Requirement
Must have 3x the rent in total household income (before taxes)
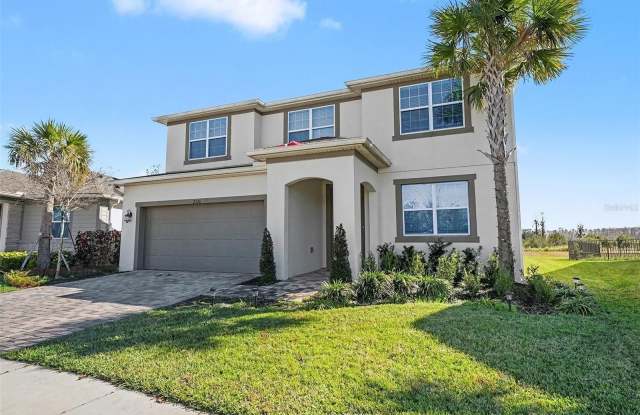
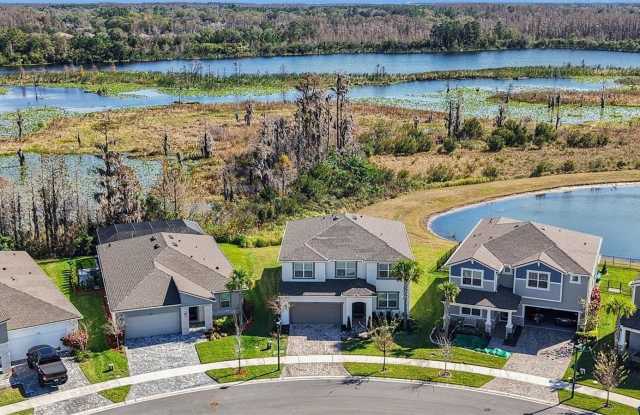
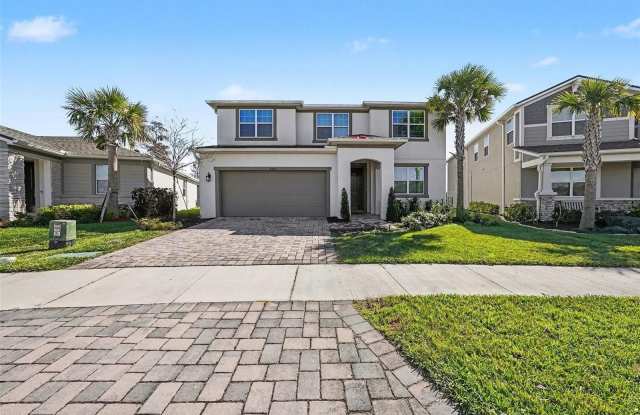
Property DescriptionWelcome to one of the most desirable homesites in Long Lake Ranch?featuring serene Lake Koprinka views, no front or rear neighbors, and direct access to the community walking trail right from your backyard. Set on a cul-de-sac with open green space and a shaded playground across the street, this 2023-built home offers both privacy and convenience in a rare setting. Inside, the home features a flexible and spacious layout with 5 bedrooms, 3.5 baths, a first-floor guest suite, and an upstairs primary suite overlooking the lake. The main level includes an open living area with high ceilings, a dedicated office/flex room, and an oversized loft upstairs. The kitchen includes 42" cabinetry, quartz countertops, an expansive island, stainless steel appliances, and a walk-in pantry. The primary suite includes volume ceilings, a lake-facing walk-in shower, dual sinks with granite countertops, and a large dual walk-in closet. Additional upgrades include tile flooring throughout the main level, epoxy-coated garage flooring, pre-wiring for exterior cameras, and added electrical outlets for enhanced functionality.
Welcome to one of the most desirable homesites in Long Lake Ranch?featuring serene Lake Koprinka views, no front or rear neighbors, and direct access to the community walking trail right from your backyard. Set on a cul-de-sac with open green space and a shaded playground across the street, this 2023-built home offers both privacy and convenience in a rare setting. Inside, the home features a flexible and spacious layout with 5 bedrooms, 3.5 baths, a first-floor guest suite, and an upstairs primary suite overlooking the lake. The main level includes an open living area with high ceilings, a dedicated office/flex room, and an oversized loft upstairs. The kitchen includes 42" cabinetry, quartz countertops, an expansive island, stainless steel appliances, and a walk-in pantry. The primary suite includes volume ceilings, a lake-facing walk-in shower, dual sinks with granite countertops, and a large dual walk-in closet. Additional upgrades include tile flooring throughout the main level, epoxy-coated garage flooring, pre-wiring for exterior cameras, and added electrical outlets for enhanced functionality.