7663 NW 122ND Drive - Parkland, FL apartments for rent
7663 NW 122ND Drive
7663 Northwest 122nd Drive, Parkland, FL 33076
Frequently Asked Questions (FAQs)
7663 NW 122ND Drive has a unit available for $8,900 per month (fees may apply) at a 12 month lease term. Check out the Price and Availability section for more information on this unit.
In Parkland, FL, the average rent is $3,533 for a 3-bedroom.
Must have 3x the rent in total household income (before taxes).
Some of 7663 NW 122ND Drive's amenities include Air conditioning, Patio / balcony, and Dishwasher. Only 17% of the 47 Parkland, FL rentals on Apartment List have air conditioning. To see the other amenities this property offers, check out the Amenities section.
7663 NW 122ND Drive is not currently offering any rent specials.
Yes, 7663 NW 122ND Drive is pet-friendly.
Yes, 7663 NW 122ND Drive offers parking.
No, 7663 NW 122ND Drive does not offer units with in unit laundry.
Yes, 7663 NW 122ND Drive has a pool.
No, 7663 NW 122ND Drive does not have accessible units.
Yes, 7663 NW 122ND Drive has units with dishwashers.
Yes, 7663 NW 122ND Drive has units with air conditioning.
Patio / balcony, Dishwasher, Garage, Walk in closets, Pool, Air conditioning
Price and availability
Info provided by Listhub Api
Find apartments similar to 7663 NW 122ND Drive
How many bedrooms do you need?
Similar nearby apartments for rent
We are still finding apartments similar to 7663 NW 122ND Drive. Check back soon.
Location
7663 Northwest 122nd Drive, Parkland, FL 33076•Neighborhood: Heron Bay
Contact for office hours
Points of interest shown are within a 10 mile radius of this listing, or 50 miles for airports
Amenities
Patio / Balcony
Dishwasher
Garage
Walk In Closets
Pool
Air Conditioning
Unit amenities
Air Conditioning
Bathtub
Verified reviews
We are collecting reviews from verified residents who have toured or leased from 7663 NW 122ND Drive. Check back soon.
Property details
Income RequirementMust have 3x the rent in total household income (before taxes)
Income Requirement
Must have 3x the rent in total household income (before taxes)
Property DescriptionStunning 5BR, 4-Bathroom, 3613 sq ft Lakefront Pool Home on a cul-de-sac street. Exquisite lakefront pool residence, offering the perfect blend of luxury and comfort in a sought-after, gated community of Heron Bay. Step inside and you're greeted by elegant marble tile flooring seamlessly throughout the spacious first floor, creating a timeless, sophisticated feel. The open-concept layout fills the home with natural light, and the bright living and dining areas open onto breathtaking views of the pool and lake right outside your door - ideal for hosting gatherings or enjoying quiet evenings at home. The gourmet kitchen features top-of-the-line appliances, ample cabinetry, and a breakfast bar, perfect for preparing meals while taking in the scenic surroundings. Upstairs, brand-new luxury vinyl plank flooring adds warmth and comfort to every bedroom, each offering privacy and room to unwind. The master suite is a true retreat, featuring a spa-like en-suite with a soaking tub, separate shower, and dual vanities. Outside, your own private oasis awaits. Take a dip in the sparkling pool, relax on the patio with your morning coffee, or gather with friends while watching the sun set over the lake. The outdoor space is a true extension of the home's living areas. Officially this home is 4 bedrooms, 4 bathrooms, and a bonus room that can serve as a 5th bedroom, flex space, or home office, this home adapts to the way you live. Additional highlights include two brand-new A/C units with self-cleaning drain lines, ample storage, and an oversized three-car garage. Don't miss this rare opportunity to lease a lakefront paradise. Schedule your private showing today!
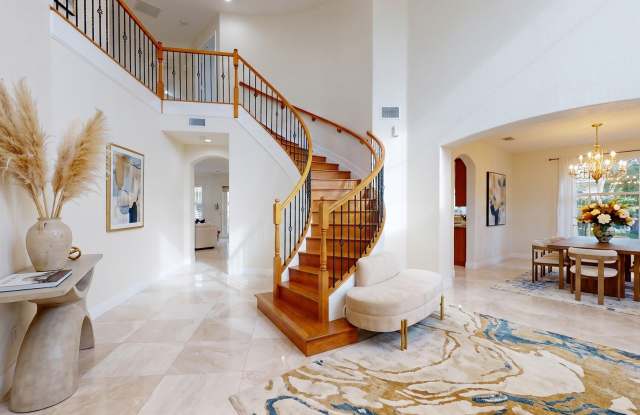
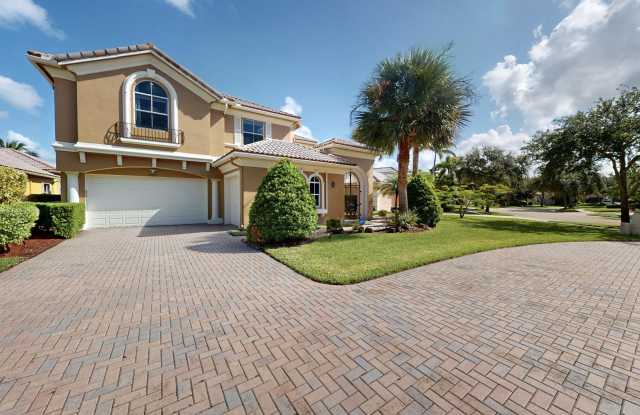
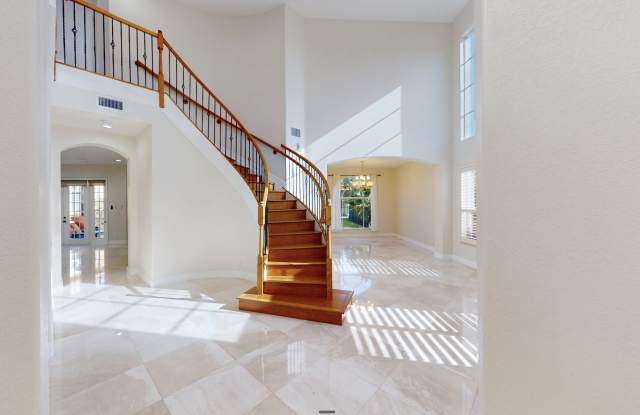
Stunning 5BR, 4-Bathroom, 3613 sq ft Lakefront Pool Home on a cul-de-sac street. Exquisite lakefront pool residence, offering the perfect blend of luxury and comfort in a sought-after, gated community of Heron Bay. Step inside and you're greeted by elegant marble tile flooring seamlessly throughout the spacious first floor, creating a timeless, sophisticated feel. The open-concept layout fills the home with natural light, and the bright living and dining areas open onto breathtaking views of the pool and lake right outside your door - ideal for hosting gatherings or enjoying quiet evenings at home. The gourmet kitchen features top-of-the-line appliances, ample cabinetry, and a breakfast bar, perfect for preparing meals while taking in the scenic surroundings. Upstairs, brand-new luxury vinyl plank flooring adds warmth and comfort to every bedroom, each offering privacy and room to unwind. The master suite is a true retreat, featuring a spa-like en-suite with a soaking tub, separate shower, and dual vanities. Outside, your own private oasis awaits. Take a dip in the sparkling pool, relax on the patio with your morning coffee, or gather with friends while watching the sun set over the lake. The outdoor space is a true extension of the home's living areas. Officially this home is 4 bedrooms, 4 bathrooms, and a bonus room that can serve as a 5th bedroom, flex space, or home office, this home adapts to the way you live. Additional highlights include two brand-new A/C units with self-cleaning drain lines, ample storage, and an oversized three-car garage. Don't miss this rare opportunity to lease a lakefront paradise. Schedule your private showing today!