1173 Lexington Lane - Haines City, FL apartments for rent
1173 Lexington Lane
1173 Lexington Lane, Haines City, FL 33844
Frequently Asked Questions (FAQs)
1173 Lexington Lane has a unit available for $1,795 per month (fees may apply) at a 12 month lease term. Check out the Price and Availability section for more information on this unit.
In Haines City, FL, the average rent is $1,300 for a 1-bedroom and $1,375 for a 2-bedroom.
Must have 3x the rent in total household income (before taxes).
Some of 1173 Lexington Lane's amenities include W/D hookup, Patio / balcony, and Pet friendly. To see the other amenities this property offers, check out the Amenities section.
1173 Lexington Lane is not currently offering any rent specials.
W/D hookup, Patio / balcony, Pet friendly, Garage, Walk in closets, Dog park
Find apartments similar to 1173 Lexington Lane
How many bedrooms do you need?
Similar nearby apartments for rent
We are still finding apartments similar to 1173 Lexington Lane. Check back soon.
Location
1173 Lexington Lane, Haines City, FL 33844
Contact for office hours
Points of interest shown are within a 10 mile radius of this listing, or 50 miles for airports
There are no grocery stores within 10 miles of this location.
There are no restaurants within 10 miles of this location.
There is no public transportation within 10 miles of this location.
There are no airports within 50 miles of this location.
There are no schools within 10 miles of this location.
There are no parks within 10 miles of this location.
There are no bars, clubs, or museums within 10 miles of this location.
There are no pet services or dog parks within 10 miles of this location.
Amenities
W/D Hookup
Patio / Balcony
Pet Friendly
Garage
Walk In Closets
Dog Park
Unit amenities
Patio / Balcony
Walk In Closets
W/D Hookup
Property amenities
Verified reviews
We are collecting reviews from verified residents who have toured or leased from 1173 Lexington Lane. Check back soon.
Property details
Income RequirementMust have 3x the rent in total household income (before taxes)
Income Requirement
Must have 3x the rent in total household income (before taxes)
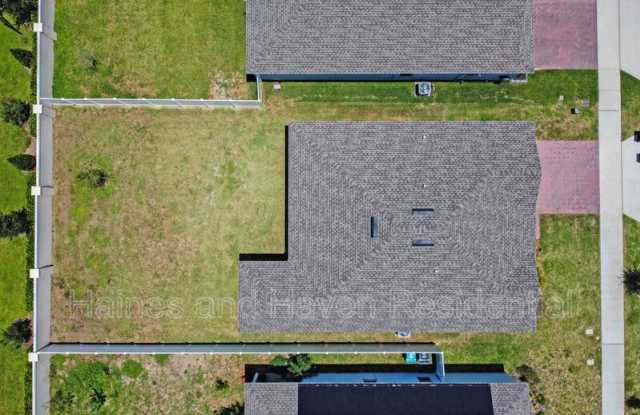
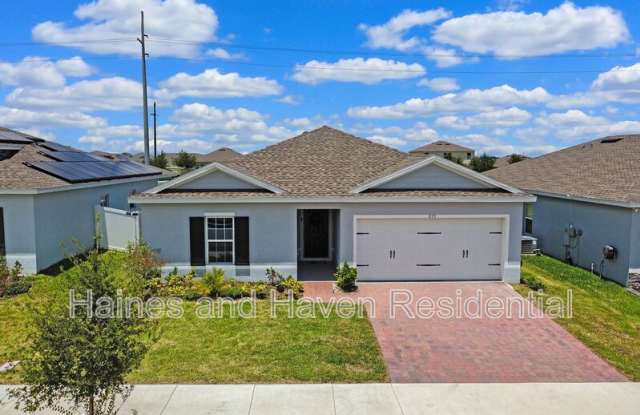
Property DescriptionBuilt in 2024, this 3-bedroom, 2-bathroom home in Laurel Glen offers a split floor plan, an open-concept living area, and no rear neighbors.
The kitchen features solid-surface countertops and a spacious island overlooking the living and dining areas. Sliding glass doors lead to a covered back patio, providing a shaded spot to enjoy the outdoors.
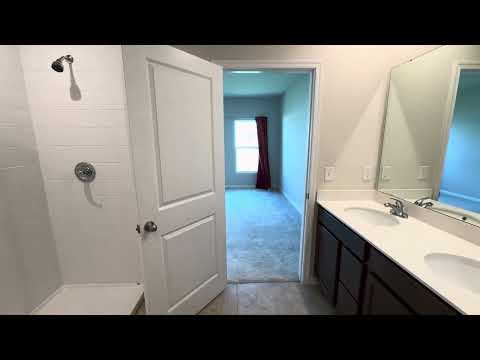
Located at the rear of the home, the primary suite includes a walk-in closet and a private bathroom with dual sinks. Two additional bedrooms and a shared bathroom sit off a separate hallway near the entry. Both bathrooms feature solid-surface countertops.
Additional conveniences include laundry hookups, driveway parking, and an attached garage with an automatic opener. Laurel Glen offers sidewalks, a playground, open green spaces, and a dog park, with shopping, dining, and recreation available throughout Haines City and nearby.
Schedule your showing today!
Amenities: community playground
Built in 2024, this 3-bedroom, 2-bathroom home in Laurel Glen offers a split floor plan, an open-concept living area, and no rear neighbors.
The kitchen features solid-surface countertops and a spacious island overlooking the living and dining areas. Sliding glass doors lead to a covered back patio, providing a shaded spot to enjoy the outdoors.
Located at the rear of the home, the primary suite includes a walk-in closet and a private bathroom with dual sinks. Two additional bedrooms and a shared bathroom sit off a separate hallway near the entry. Both bathrooms feature solid-surface countertops.
Additional conveniences include laundry hookups, driveway parking, and an attached garage with an automatic opener. Laurel Glen offers sidewalks, a playground, open green spaces, and a dog park, with shopping, dining, and recreation available throughout Haines City and nearby.
Schedule your showing today!
Amenities: community playground