Last updated
1 of 51
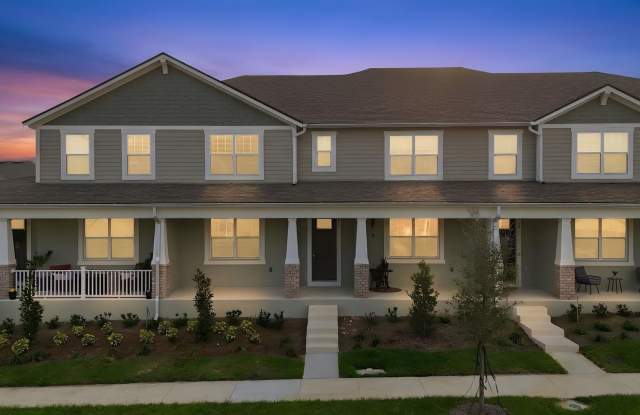
New and Spacious 3-Bed 2.5-Bath with Loft Townhome For Rent in Groveland!
- 1 unit available
- 3+ Beds
- Location
- 132 Royal Ranch Road, Groveland FL 34715
- Amenities
- In unit laundry, Dishwasher, Pet friendly, Garage, Stainless steel, Walk in closets + more
- Price range
- $2,150 - $2,150 per month
- Commute
Browse Similar Places
Price and Availability
New and Spacious 3-Bed 2.5-Bath with Loft Townhome For Rent in Groveland! apartments start at $2,150/month. There are 1 available apartments priced from $2,150 to $2,150. Prices were last verified by New and Spacious 3-Bed 2.5-Bath with Loft Townhome For Rent in Groveland!
Never miss a deal!
Get immediate alerts when prices drop or new units arrive.
Turn on alerts
There aren't any studio apartments available. Turn on alerts to be notified once there are.
There aren't any 1 bedroom available. Turn on alerts to be notified once there are.
There aren't any 2 bedrooms available. Turn on alerts to be notified once there are.
Unit 3 beds, 2.5 baths, $2150
Avail. now
$2,150
$2,275
Connect with New and Spacious 3-Bed 2.5-Bath with Loft Townhome For Rent in Groveland!
(352) 605-3848Closed
Find apartments similar to New and Spacious 3-Bed 2.5-Bath with Loft Townhome For Rent in Groveland!
How many bedrooms do you need?
Location
Amenities
- In Unit Laundry
- Dishwasher
- Pet Friendly
- Garage
- Stainless Steel
- Walk In Closets
Unit Amenities
- Dishwasher
- Garbage Disposal
- In Unit Laundry
- Microwave
- Range
- Walk In Closets
- Stainless Steel
Property Amenities
- Pet Friendly
- Clubhouse
- Parking
- Playground
- Pool
- Garage
- Internet Access
- Walking Trail
360 Tour: https://tinyurl.com/132RoyalRanchRd-PDMCompact
The bright open-concept design connecting the gathering room, dining area, and kitchen into one stunning, inviting space. Whether you're hosting friends, unwinding after a long day, or working from home, this layout adapts beautifully to your lifestyle. Cable, internet and lawn care are included!
You'll have all the flexibility you need--create a dedicated office, a cozy guest room, a media lounge, or the peaceful retreat you've always wanted. Every corner is designed to help you live more comfortably and more effortlessly.
This thoughtfully designed floor plan also features a rear-loading 2-car garage, along with an owner's suite that truly stands out. Enjoy your private ensuite bath, a spacious walk-in closet, and a chef-inspired kitchen equipped with stainless steel appliances, a walk-in pantry, and a welcoming breakfast bar perfect for morning coffee or quick meals on the go.
Step outside and the community continues to impress. Imagine relaxing by the sparkling pool, watching little ones explore the playground, or taking a quiet sunset walk along scenic trails--all just steps from your front door. Here, exclusive amenities like shaded cabanas, lush green spaces, a playground, and beautiful walking trails elevate your lifestyle.
DIRECTIONS: North on US-27, turn left onto Wilson Lake Parkway, turn right onto Libby No. 3 Rd. Take another right onto Rainwood St, left on Free Range Dr and right on Royal Ranch Rd.
RENT DETAILS:
Monthly Rent: $2,150
Last Month's Rent: $2,200
Security Deposit: $2,200 (final amount determined after application)
Application Fee: $85 per person (18 years and older)
A required monthly fee of $50 for the Resident Benefit Package will be applied to the rent.
Total Monthly Rent will be $2,200
Rent Includes: Basic Cable, Internet, Lawn Care and Community Amenities.
SHOWINGS:
Call (844) 298-0549 or email Rentals@PinkDoorManagement.com.
A valid ID and additional information are required before scheduling a tour.
Please review qualifying questions on our website.
*************** *************** *************** ***************
VISIT www.PinkDoorManagement.com for our FAQ page.
PET POLICY:
Aggressive breeds or puppies are not allowed. Breed, age and size restrictions apply. Small pets (under 35 lbs) may be considered. Pet screening is required, visit https://pinkdoor.petscreening.com. Additional fees such as Pet Admin Charge, Pet Fee and Pet Insurance will apply, per pet.
APPLICATION PROCESS:
IF YOU ARE IN A TIME-SENSITIVE MOVE-IN DATE, please ask if there is an applications being processed prior to applying. It can take 2-5 business days for review and processing applications.
We perform full background and verification checks. Only completed applications by all parties will be processed. An application is deemed completed when all future tenants have applied, provided accurate information, valid ID, submitted proof of income and rental history.
ADDITIONAL FEES:
Additional fees may apply. Lease Admin fees, pet-related charges, Well, Septic, Sewer will be an added cost to your lease.
PROPERTY DETAILS:
Washer and dryer, when present, are only courtesy items.
No attic access.
Tenants are responsible for watering the lawn and/or garden.
No smoking is allowed on the property, including vaping.
Parking in the driveway.
HOA, City and County rules must be followed. Fines and citations fees will be tenants responsibility.
The bright open-concept design connecting the gathering room, dining area, and kitchen into one stunning, inviting space. Whether you're hosting friends, unwinding after a long day, or working from home, this layout adapts beautifully to your lifestyle. Cable, internet and lawn care are included!
You'll have all the flexibility you need--create a dedicated office, a cozy guest room, a media lounge, or the peaceful retreat you've always wanted. Every corner is designed to help you live more comfortably and more effortlessly.
This thoughtfully designed floor plan also features a rear-loading 2-car garage, along with an owner's suite that truly stands out. Enjoy your private ensuite bath, a spacious walk-in closet, and a chef-inspired kitchen equipped with stainless steel appliances, a walk-in pantry, and a welcoming breakfast bar perfect for morning coffee or quick meals on the go.
Step outside and the community continues to impress. Imagine relaxing by the sparkling pool, watching little ones explore the playground, or taking a quiet sunset walk along scenic trails--all just steps from your front door. Here, exclusive amenities like shaded cabanas, lush green spaces, a playground, and beautiful walking trails elevate your lifestyle.
DIRECTIONS: North on US-27, turn left onto Wilson Lake Parkway, turn right onto Libby No. 3 Rd. Take another right onto Rainwood St, left on Free Range Dr and right on Royal Ranch Rd.
RENT DETAILS:
Monthly Rent: $2,150
Last Month's Rent: $2,200
Security Deposit: $2,200 (final amount determined after application)
Application Fee: $85 per person (18 years and older)
A required monthly fee of $50 for the Resident Benefit Package will be applied to the rent.
Total Monthly Rent will be $2,200
Rent Includes: Basic Cable, Internet, Lawn Care and Community Amenities.
SHOWINGS:
Call (844) 298-0549 or email Rentals@PinkDoorManagement.com.
A valid ID and additional information are required before scheduling a tour.
Please review qualifying questions on our website.
*************** *************** *************** ***************
VISIT www.PinkDoorManagement.com for our FAQ page.
PET POLICY:
Aggressive breeds or puppies are not allowed. Breed, age and size restrictions apply. Small pets (under 35 lbs) may be considered. Pet screening is required, visit https://pinkdoor.petscreening.com. Additional fees such as Pet Admin Charge, Pet Fee and Pet Insurance will apply, per pet.
APPLICATION PROCESS:
IF YOU ARE IN A TIME-SENSITIVE MOVE-IN DATE, please ask if there is an applications being processed prior to applying. It can take 2-5 business days for review and processing applications.
We perform full background and verification checks. Only completed applications by all parties will be processed. An application is deemed completed when all future tenants have applied, provided accurate information, valid ID, submitted proof of income and rental history.
ADDITIONAL FEES:
Additional fees may apply. Lease Admin fees, pet-related charges, Well, Septic, Sewer will be an added cost to your lease.
PROPERTY DETAILS:
Washer and dryer, when present, are only courtesy items.
No attic access.
Tenants are responsible for watering the lawn and/or garden.
No smoking is allowed on the property, including vaping.
Parking in the driveway.
HOA, City and County rules must be followed. Fines and citations fees will be tenants responsibility.
Verified reviews
We are collecting reviews from verified residents who have toured or leased from New and Spacious 3-Bed 2.5-Bath with Loft Townhome For Rent in Groveland!. Check back soon.
Property Details
Must have 3x the rent in total household income (before taxes)
Explore the Area
- Publix4.7 mi
- Publix5.0 mi
- Publix5.2 mi
- Winn-Dixie6.0 mi
- Howey Market6.3 mi
- McDonald's3.5 mi
- Burger King4.8 mi
- Dunkin'4.8 mi
- Taco Bell4.9 mi
- Wendy's4.9 mi
- Clermont Park & Ride6.7 mi
- Hooks Street6.8 mi
- Citrus Tower Bv.7.2 mi
- Johns Lake Road7.7 mi
- Florida Flying Gators Ultralight Airport0.5 mi
- Kennedy Seaplane Base3.6 mi
- Grass Roots Airpark5.5 mi
- Sheets Airport7.0 mi
- Kings Field8.0 mi
- 3.7 miSouth Lake High School — Public, 9-12, 1,963 students, 3.7 miles away,GreatSchools rating 4 out of 10.
- 4.5 miMinneola Elementary School — Charter, PK-5, 1,102 students, 4.5 miles away,GreatSchools rating 6 out of 10.
- 4.9 miGrassy Lake Elementary School — Public, K-5, 988 students, 4.9 miles away,GreatSchools rating 7 out of 10.
- 5.1 miCypress Ridge Elementary School — Public, K-5, 573 students, 5.1 miles away,GreatSchools rating 10 out of 10.
- 5.1 miClermont Middle School — Public, 6-8, 703 students, 5.1 miles away,GreatSchools rating 3 out of 10.
- Data provided by GreatSchools. Ratings are based on test scores and additional metrics when available.
- Clermont Animal Hospital5.1 mi
- Pet Supermarket6.4 mi
- Petco7.6 mi
- Petco7.6 mi
- Eastside Veterinary Hospital8.1 mi
More Rental Options
Cities
- Minneola, FL Apartments (27)
- Mascotte, FL Apartments (12)
- Clermont, FL Apartments (45)
- Leesburg, FL Apartments (49)
- Winter Garden, FL Apartments (47)
- Lakeland, FL Apartments (123)
- Orange City, FL Apartments (7)
- Combee Settlement, FL Apartments (5)
- Forest City, FL Apartments (11)
- Doctor Phillips, FL Apartments (20)
- Brooksville, FL Apartments (11)
- Fairview Shores, FL Apartments (10)
- Longwood, FL Apartments (20)
- Loughman, FL Apartments (23)
- Wesley Chapel, FL Apartments (153)
- Azalea Park, FL Apartments (11)
Counties
Frequently Asked Questions (FAQs)
New and Spacious 3-Bed 2.5-Bath with Loft Townhome For Rent in Groveland! has a unit available for $2,150 per month. Check out the Price and Availability section for more information on this unit.
In Groveland, FL, the average rent is for a studio, for a 1-bedroom, for a 2-bedroom, and $1,645 for a 3-bedroom.
Some of New and Spacious 3-Bed 2.5-Bath with Loft Townhome For Rent in Groveland!'s amenities include in unit laundry, dishwasher, and pet friendly. To see the other amenities this property offers, check out the Amenities section.
New and Spacious 3-Bed 2.5-Bath with Loft Townhome For Rent in Groveland! is not currently offering any rent specials.
No, New and Spacious 3-Bed 2.5-Bath with Loft Townhome For Rent in Groveland! is not pet-friendly. If you're looking for rentals that allow pets, check out pet-friendly listings in Groveland.
Yes, New and Spacious 3-Bed 2.5-Bath with Loft Townhome For Rent in Groveland! offers parking.
Yes, New and Spacious 3-Bed 2.5-Bath with Loft Townhome For Rent in Groveland! offers units with in unit laundry.
Yes, New and Spacious 3-Bed 2.5-Bath with Loft Townhome For Rent in Groveland! has a pool.
No, New and Spacious 3-Bed 2.5-Bath with Loft Townhome For Rent in Groveland! does not have accessible units.
Yes, New and Spacious 3-Bed 2.5-Bath with Loft Townhome For Rent in Groveland! has units with dishwashers.