166 Harvey Road - Middlesex County, CT apartments for rent
166 Harvey Road
166 Harvey Road, Middlesex County, CT 06422
Frequently Asked Questions (FAQs)
166 Harvey Road has a unit available for $3,800 per month (fees may apply) at a 12 month lease term. Check out the Price and Availability section for more information on this unit.
In Middlesex County, CT, the average rent is $1,117 for a studio, $1,827 for a 1-bedroom, $2,193 for a 2-bedroom, and $2,440 for a 3-bedroom.
Must have 3x the rent in total household income (before taxes).
Some of 166 Harvey Road's amenities include Patio / balcony, Dishwasher, and Pet friendly. To see the other amenities this property offers, check out the Amenities section.
166 Harvey Road is not currently offering any rent specials.
Yes, 166 Harvey Road is pet-friendly.
Yes, 166 Harvey Road offers parking.
No, 166 Harvey Road does not offer units with in unit laundry.
No, 166 Harvey Road does not have a pool.
No, 166 Harvey Road does not have accessible units.
Yes, 166 Harvey Road has units with dishwashers.
Yes, 166 Harvey Road has units with air conditioning.
Patio / balcony, Dishwasher, Pet friendly, Garage, Air conditioning, Fireplace
Price and availability
Info provided by Listhub Api
Find apartments similar to 166 Harvey Road
How many bedrooms do you need?
Location
166 Harvey Road, Middlesex County, CT 06422
Contact for office hours
Points of interest shown are within a 10 mile radius of this listing, or 50 miles for airports
Amenities
Patio / Balcony
Dishwasher
Pet Friendly
Garage
Air Conditioning
Fireplace
Unit amenities
Air Conditioning
Patio / Balcony
Dishwasher
Verified reviews
We are collecting reviews from verified residents who have toured or leased from 166 Harvey Road. Check back soon.
Property details
Income RequirementMust have 3x the rent in total household income (before taxes)
Income Requirement
Must have 3x the rent in total household income (before taxes)
Property DescriptionWelcome to your own private sanctuary in Durham-just 3 miles from Route 17, yet a world away from it all. Nestled beside 22,000 acres of Cockaponset State Forest, this Adirondack-style retreat offers nearly 2,700 sq ft of inviting living space on 3 serene, level acres. Whether you're sipping morning coffee on the covered deck or gathering around the massive 26-foot fieldstone fireplace, every inch of this home is designed to help you slow down and savor the moment. Rustic charm runs throughout with wide plank floors, pine paneling, and hand-crafted details that create warmth and character. Large picture windows frame the surrounding woods like living art, filling the space with natural light and a deep sense of peace. The layout is open and airy-ideal for entertaining or quiet nights in-with 3 bedrooms, 3 full baths, and central air for year-round comfort. One bedroom is conveniently located on the first floor, makes for easy living or the perfect home office. Step outside to multiple spaces for outdoor living: an open-air deck, a covered deck, and a patio-all perfect for hosting, lounging, or simply breathing in the fresh air. You'll also enjoy a 3-car attached garage, full basement for storage, and the reliability of an automatic 20kW Generac generator. If you've been craving space, stillness, and a true connection to nature-this is your moment. One pet negotiable. Two months security and credit check required. This home was lovingly built using the most up to date passive solar elements of the late 1978-80's. Features like the physical placement of the house, specific overhangs that help regulate heating and cooling, placement of doors and windows. And the living/dining room has 14 inch walls with multiple layers of wood
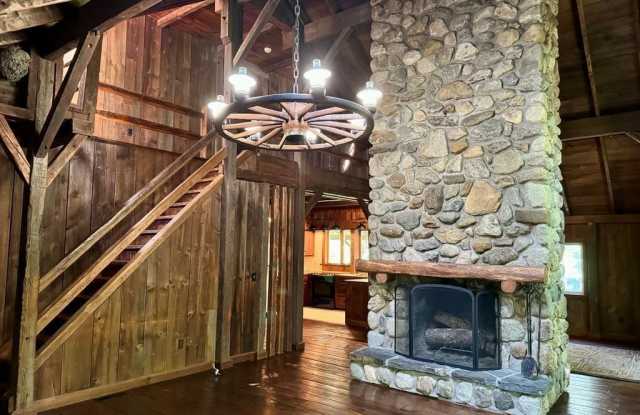
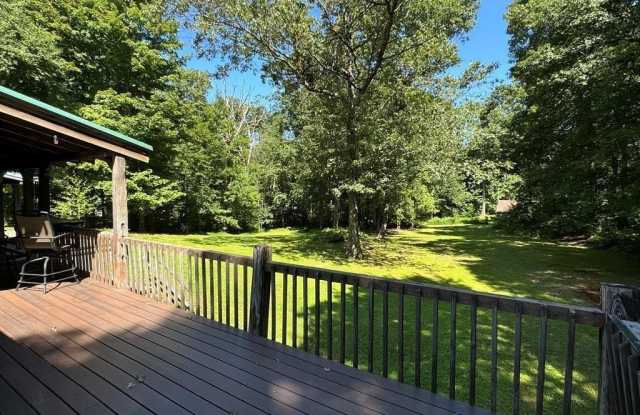
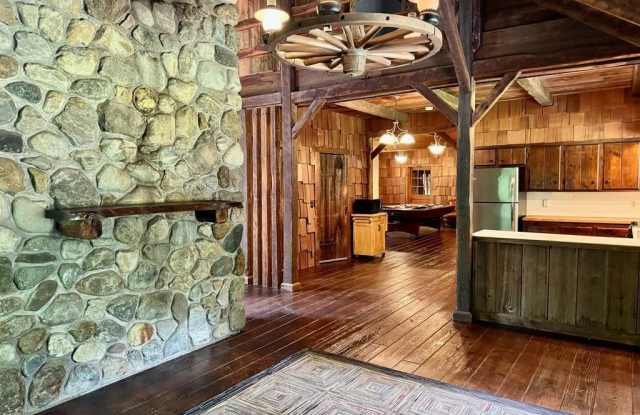
Welcome to your own private sanctuary in Durham-just 3 miles from Route 17, yet a world away from it all. Nestled beside 22,000 acres of Cockaponset State Forest, this Adirondack-style retreat offers nearly 2,700 sq ft of inviting living space on 3 serene, level acres. Whether you're sipping morning coffee on the covered deck or gathering around the massive 26-foot fieldstone fireplace, every inch of this home is designed to help you slow down and savor the moment. Rustic charm runs throughout with wide plank floors, pine paneling, and hand-crafted details that create warmth and character. Large picture windows frame the surrounding woods like living art, filling the space with natural light and a deep sense of peace. The layout is open and airy-ideal for entertaining or quiet nights in-with 3 bedrooms, 3 full baths, and central air for year-round comfort. One bedroom is conveniently located on the first floor, makes for easy living or the perfect home office. Step outside to multiple spaces for outdoor living: an open-air deck, a covered deck, and a patio-all perfect for hosting, lounging, or simply breathing in the fresh air. You'll also enjoy a 3-car attached garage, full basement for storage, and the reliability of an automatic 20kW Generac generator. If you've been craving space, stillness, and a true connection to nature-this is your moment. One pet negotiable. Two months security and credit check required. This home was lovingly built using the most up to date passive solar elements of the late 1978-80's. Features like the physical placement of the house, specific overhangs that help regulate heating and cooling, placement of doors and windows. And the living/dining room has 14 inch walls with multiple layers of wood