In unit laundry, Patio / balcony, Pet friendly, Garage, Pool, Air conditioning
Find apartments similar to 1983 S Xenia Way
How many bedrooms do you need?
Location
1983 South Xenia Way, Arapahoe County, CO 80231•Neighborhood: Near Southeast Denver
Contact for office hours
Points of interest shown are within a 10 mile radius of this listing, or 50 miles for airports
Amenities
In Unit Laundry
Patio / Balcony
Pet Friendly
Garage
Pool
Air Conditioning
Unit amenities
Air Conditioning
Extra Storage
Verified reviews
We are collecting reviews from verified residents who have toured or leased from 1983 S Xenia Way. Check back soon.
Property details
Income RequirementMust have 3x the rent in total household income (before taxes)
Income Requirement
Must have 3x the rent in total household income (before taxes)
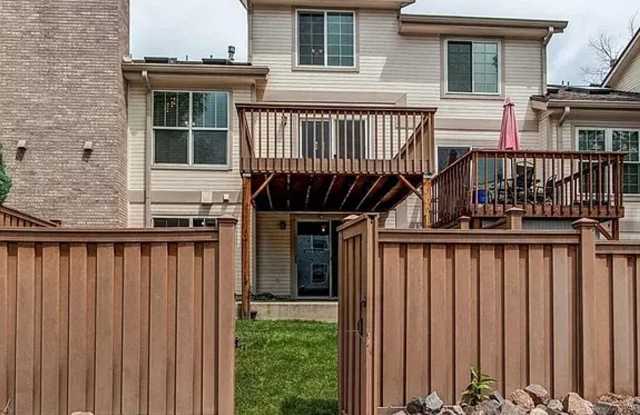
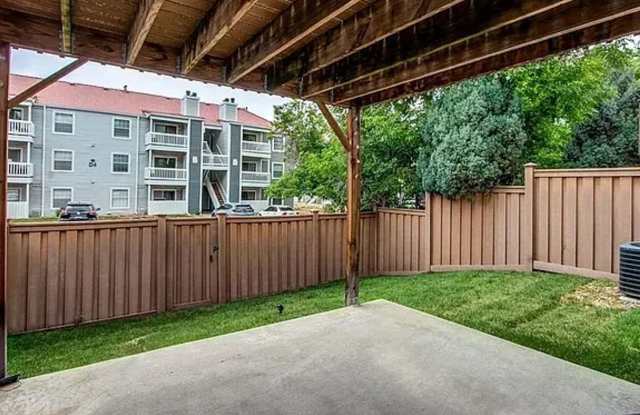
Property DescriptionCheck out the photos to see this spacious 2-story 3 bedroom, 2.5 bath townhome with 1997 square feet of living space, a partially finished basement, a 2-car attached garage, and a low maintenance back yard with patio.
Main Floor has vaulted ceilings with plenty of natural light from the skylights, a Living room with a gas fireplace, a functional dining room with a walk out deck, a kitchen with newer refrigerator with ice maker as well a deep well kitchen sink, patio, covered front porch and a half bathroom.
The Upper Level has 2 bedrooms with 2 bathrooms with a balcony overlooking the main level. The master bedroom has an ensuite bathroom private bathroom with large deep oval tub and a separate shower.
The basement has a walkout access to the back yard, a third bedroom/den, it is plumbed for a future bathroom and has a washer/dryer in the utility room with plenty of storage space.
The townhome has an attached 2-car garage with a remote entry pad.
The townhome is equipped with central air and a smart thermostat and has an ADT security system. Both external doors have security entry pads for entry.
HOA services include access to the community pool, water, trash, recycling, snow removal, insurance and grounds/structure maintenance.
The property is located in the Cherry Creek School District in a quiet somewhat secluded community far from the city noise along the High Line Canal with access to parks, shopping dining and major routes to I-25 and I-225.
Feel free to contact us to schedule a tour at (720) 802-0435.
Check out the photos to see this spacious 2-story 3 bedroom, 2.5 bath townhome with 1997 square feet of living space, a partially finished basement, a 2-car attached garage, and a low maintenance back yard with patio.
Main Floor has vaulted ceilings with plenty of natural light from the skylights, a Living room with a gas fireplace, a functional dining room with a walk out deck, a kitchen with newer refrigerator with ice maker as well a deep well kitchen sink, patio, covered front porch and a half bathroom.
The Upper Level has 2 bedrooms with 2 bathrooms with a balcony overlooking the main level. The master bedroom has an ensuite bathroom private bathroom with large deep oval tub and a separate shower.
The basement has a walkout access to the back yard, a third bedroom/den, it is plumbed for a future bathroom and has a washer/dryer in the utility room with plenty of storage space.
The townhome has an attached 2-car garage with a remote entry pad.
The townhome is equipped with central air and a smart thermostat and has an ADT security system. Both external doors have security entry pads for entry.
HOA services include access to the community pool, water, trash, recycling, snow removal, insurance and grounds/structure maintenance.
The property is located in the Cherry Creek School District in a quiet somewhat secluded community far from the city noise along the High Line Canal with access to parks, shopping dining and major routes to I-25 and I-225.
Feel free to contact us to schedule a tour at (720) 802-0435.
Fireplace
Ice Maker
In Unit Laundry
Patio / Balcony
Refrigerator
Property amenities
Parking
Pool
Garage
Cats Allowed
Dogs Allowed
Price and availability
Prices last verified 13 hours ago
There are no grocery stores within 10 miles of this location.
There are no restaurants within 10 miles of this location.
There is no public transportation within 10 miles of this location.
There are no airports within 50 miles of this location.
There are no schools within 10 miles of this location.
There are no parks within 10 miles of this location.
There are no bars, clubs, or museums within 10 miles of this location.
There are no pet services or dog parks within 10 miles of this location.
Frequently Asked Questions (FAQs)
1983 S Xenia Way has a unit available for $3,100 per month (fees may apply) at a 12 month lease term. Check out the Price and Availability section for more information on this unit.
In Arapahoe County, CO, the average rent is $1,440 for a studio, $1,542 for a 1-bedroom, $1,979 for a 2-bedroom, and $2,800 for a 3-bedroom.
Must have 3x the rent in total household income (before taxes).
Some of 1983 S Xenia Way's amenities include In unit laundry, Patio / balcony, and Pet friendly. To see the other amenities this property offers, check out the Amenities section.
1983 S Xenia Way is not currently offering any rent specials.
Yes, 1983 S Xenia Way is pet-friendly.
Yes, 1983 S Xenia Way offers parking.
Yes, 1983 S Xenia Way offers units with in unit laundry.
Yes, 1983 S Xenia Way has a pool.
No, 1983 S Xenia Way does not have accessible units.
No, 1983 S Xenia Way does not have units with dishwashers.
Yes, 1983 S Xenia Way has units with air conditioning.