In unit laundry, Patio / balcony, Granite counters, Hardwood floors, Dishwasher, Garage
Price and availability
Prices last verified by 2461 ALISTER Avenue 5 years ago
There aren't any 3 bedrooms available. Turn on alerts to be notified once there are.
Find apartments similar to 2461 ALISTER Avenue
How many bedrooms do you need?
Location
2461 Alister Ave, Tustin, CA 92782
Contact for office hours
Amenities
In Unit Laundry
Patio / Balcony
Granite Counters
Hardwood Floors
Dishwasher
Garage
Unit amenities
Dishwasher
Fireplace
Property details
Income RequirementMust have 3x the rent in total household income (before taxes)
Income Requirement
Must have 3x the rent in total household income (before taxes)
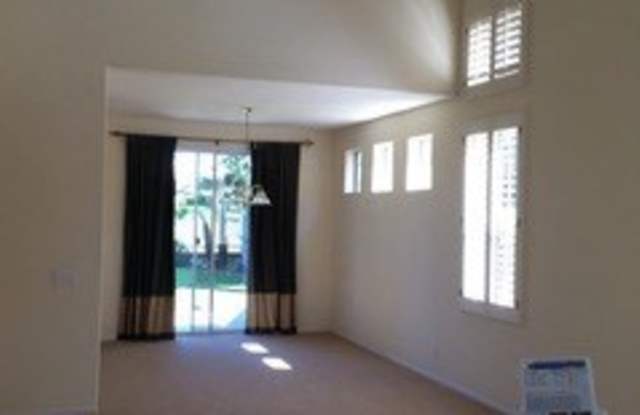
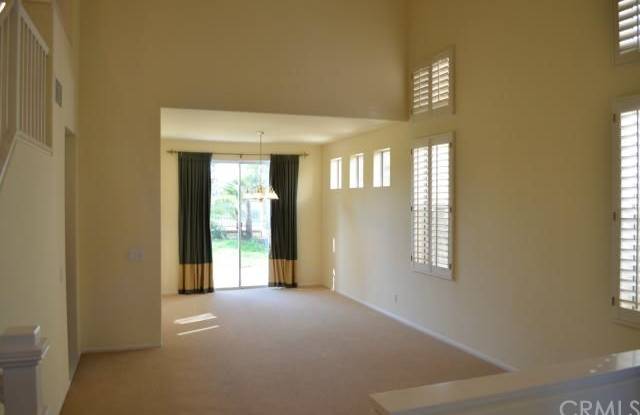
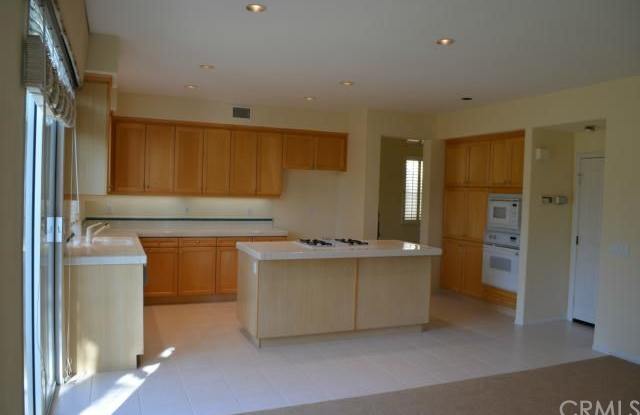
Property DescriptionGorgeous 2-story "detached" home offers fabulous VIEWS OF THE 4TH FAIRWAY of the Tustin Ranch Golf Course. Desirable gated community of MIRAMONTE offers association POOL, SPA, BBQ center for your enjoyment. Interior freshly painted, new dishwasher & microwave, as well as new wood laminate flooring to be installed prior to 5/15/2020 (move-in). Elegant living and dining rooms with volume ceilings, plantation shutters. Gourmet kitchen with GRANITE counters, STONE backsplash, maple cabinetry and large center island, gas cook top range, micro-wave, oven, and dishwasher. Family room has lovely fireplace and media niche. All bedrooms are on the 2nd floor. Large hall linen cabinetry. Master suite with volume ceilings, bath with dual vanity sinks, new light fixture, walk-in shower, separate tub, and large walk-in closet. Attached 2-car garage with built-in cabinetry, lots of storage space. Large Patio and lushly landscaped yard, huge grassy play yard area. FANTASTIC VIEWS of the beautiful golf course. TUSTIN RANCH ELEMENTARY school is just outside the gates. Association dues and gardener paid by owners. Tenant to provide their own refrigerator, washer and dryer. Award winning schools - PIONEER MIDDLE & BECKMAN HIGH, just minutes to Tustin Sports Park w/lighted tennis courts, ball fields, sports court, playground. Nearby Tustin Market Place with Shopping, Dining & Theaters, and Peter's Canyon Hiking Trails. Prefer NO PETS. Cross Streets - Robinson & Irvine Blvd.
Gorgeous 2-story "detached" home offers fabulous VIEWS OF THE 4TH FAIRWAY of the Tustin Ranch Golf Course. Desirable gated community of MIRAMONTE offers association POOL, SPA, BBQ center for your enjoyment. Interior freshly painted, new dishwasher & microwave, as well as new wood laminate flooring to be installed prior to 5/15/2020 (move-in). Elegant living and dining rooms with volume ceilings, plantation shutters. Gourmet kitchen with GRANITE counters, STONE backsplash, maple cabinetry and large center island, gas cook top range, micro-wave, oven, and dishwasher. Family room has lovely fireplace and media niche. All bedrooms are on the 2nd floor. Large hall linen cabinetry. Master suite with volume ceilings, bath with dual vanity sinks, new light fixture, walk-in shower, separate tub, and large walk-in closet. Attached 2-car garage with built-in cabinetry, lots of storage space. Large Patio and lushly landscaped yard, huge grassy play yard area. FANTASTIC VIEWS of the beautiful golf course. TUSTIN RANCH ELEMENTARY school is just outside the gates. Association dues and gardener paid by owners. Tenant to provide their own refrigerator, washer and dryer. Award winning schools - PIONEER MIDDLE & BECKMAN HIGH, just minutes to Tustin Sports Park w/lighted tennis courts, ball fields, sports court, playground. Nearby Tustin Market Place with Shopping, Dining & Theaters, and Peter's Canyon Hiking Trails. Prefer NO PETS. Cross Streets - Robinson & Irvine Blvd.
In Tustin, CA, the average rent is $2,360 for a studio, $2,392 for a 1-bedroom, and $3,489 for a 2-bedroom.
Must have 3x the rent in total household income (before taxes).
Some of 2461 ALISTER Avenue's amenities include In unit laundry, Patio / balcony, and Granite counters. To see the other amenities this property offers, check out the Amenities section.
2461 ALISTER Avenue is not currently offering any rent specials.