75270 Inverness Drive - Indian Wells, CA apartments for rent
75270 Inverness Drive

75270 Inverness Drive, Indian Wells, CA 92210
Overview
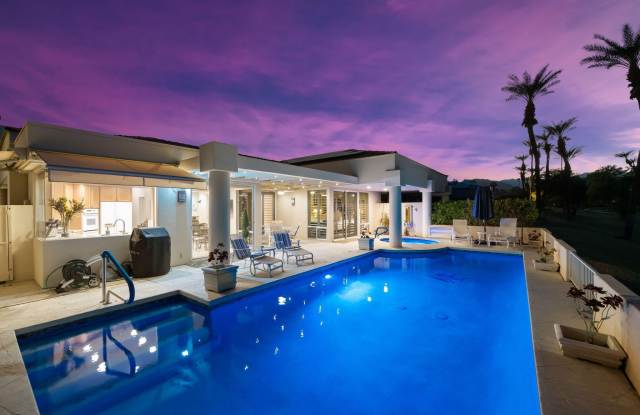
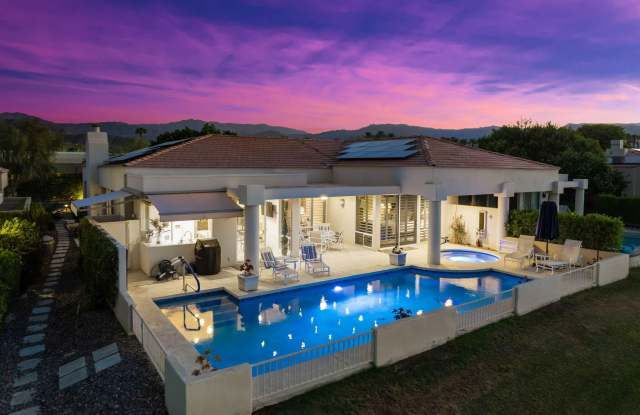
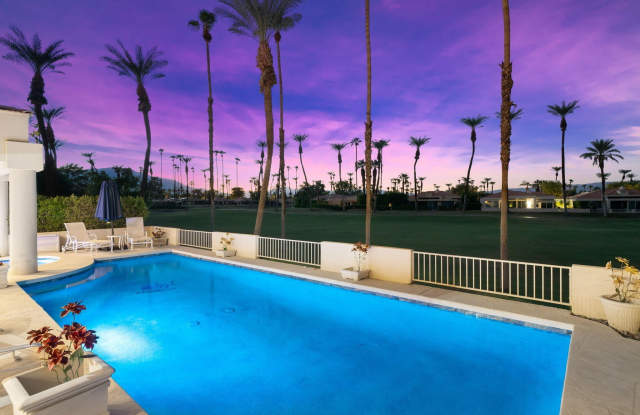
Nestled in the prestigious Desert Horizons, this property offers panoramic views of the fairway, lake, and mountains that residents adore. The beautifully maintained home, featuring the popular Troon floor plan, encompasses two master suites and an enticing open layout perfect for entertaining. Guests and owners alike are wowed by the chef’s kitchen, complete with rich wood cabinetry and harmonizing granite countertops. The natural light cascading through walls of windows enhances each room, while the luxurious custom walk-in closets add a touch of five-star elegance. Unwind in your private pool and spa while taking in stunning sunsets, making this an idyllic oasis in Indian Wells.
In unit laundry, Patio / balcony, Granite counters, Hardwood floors, Dishwasher, Garage
Find apartments similar to 75270 Inverness Drive
How many bedrooms do you need?
Similar nearby apartments for rent
We are still finding apartments similar to 75270 Inverness Drive. Check back soon.
Location
75270 Inverness Drive, Indian Wells, CA 92210•Neighborhood: Desert Horizons
Contact for office hours
Points of interest shown are within a 10 mile radius of this listing, or 50 miles for airports
Amenities
In Unit Laundry
Patio / Balcony
Granite Counters
Hardwood Floors
Dishwasher
Garage
Unit amenities
Ceiling Fan
Dishwasher
Verified reviews
We are collecting reviews from verified residents who have toured or leased from 75270 Inverness Drive. Check back soon.
Property details
Income RequirementMust have 3x the rent in total household income (before taxes)
Income Requirement
Must have 3x the rent in total household income (before taxes)
Property DescriptionAvailable through Dec, 2026. Gorgeous Fairway, Lake and Mountain Views are yours from this beautifully maintained Desert Horizons Pool home. As you enter the gated courtyard you are welcomed into this ever popular Troon floor plan offering 2 Master Suites and a Home Office. An open floor plan perfect for entertaining and lots of natural light from the walls of windows that overlook the Pool and Fairway. Features; Tile and Wood flooring throughout the home, ceiling fans in each room and plantation shutters. Living room has a cozy fireplace, Family Room has a Flat Screen TV with an adjacent Wet Bar with stools and a bar refrigerator. Dining area for 6. The Chef's Kitchen has rich wood Cabinetry, updated Appliances, harmonizing granite countertops, a wine cooler and a Breakfast Nook with a flat screen TV. Spacious Master Suite with spa-style bath, dual vanities, King bed with TV and a generously sized custom walk-in closet. 2nd Guest Master Suite features a King bed with TV and has its own private patio, en-suite bath and walk-in closet. The Home Office offers a custom built-in Desk and cabinets with views out to the Courtyard. An additional 3/4 bath, spacious laundry room and a 3 car garage complete the home. What a better way to entertain on your back Patio enjoying the beautiful sunsets and your own private sparking Pool and Spa, awnings and BBQ or watch the golfers go by on the beautiful #17 Fairway at this premiere Indian Wells location.
Available through Dec, 2026. Gorgeous Fairway, Lake and Mountain Views are yours from this beautifully maintained Desert Horizons Pool home. As you enter the gated courtyard you are welcomed into this ever popular Troon floor plan offering 2 Master Suites and a Home Office. An open floor plan perfect for entertaining and lots of natural light from the walls of windows that overlook the Pool and Fairway. Features; Tile and Wood flooring throughout the home, ceiling fans in each room and plantation shutters. Living room has a cozy fireplace, Family Room has a Flat Screen TV with an adjacent Wet Bar with stools and a bar refrigerator. Dining area for 6. The Chef's Kitchen has rich wood Cabinetry, updated Appliances, harmonizing granite countertops, a wine cooler and a Breakfast Nook with a flat screen TV. Spacious Master Suite with spa-style bath, dual vanities, King bed with TV and a generously sized custom walk-in closet. 2nd Guest Master Suite features a King bed with TV and has its own private patio, en-suite bath and walk-in closet. The Home Office offers a custom built-in Desk and cabinets with views out to the Courtyard. An additional 3/4 bath, spacious laundry room and a 3 car garage complete the home. What a better way to entertain on your back Patio enjoying the beautiful sunsets and your own private sparking Pool and Spa, awnings and BBQ or watch the golfers go by on the beautiful #17 Fairway at this premiere Indian Wells location.
75270 Inverness Drive has a unit available for $11,000 per month (fees may apply) at a 12 month lease term. Check out the Price and Availability section for more information on this unit.
In Indian Wells, CA, the average rent is $1,800 for a 1-bedroom, $5,317 for a 2-bedroom, and $6,350 for a 3-bedroom.
Must have 3x the rent in total household income (before taxes).
Some of 75270 Inverness Drive's amenities include Hardwood floors, In unit laundry, and Patio / balcony. Only 10% of the 52 Indian Wells, CA rentals on Apartment List have hardwood floors. To see the other amenities this property offers, check out the Amenities section.
75270 Inverness Drive is not currently offering any rent specials.
Yes, 75270 Inverness Drive is pet-friendly.
Yes, 75270 Inverness Drive offers parking.
Yes, 75270 Inverness Drive offers units with in unit laundry.
Yes, 75270 Inverness Drive has a pool.
No, 75270 Inverness Drive does not have accessible units.
Yes, 75270 Inverness Drive has units with dishwashers.
No, 75270 Inverness Drive does not have units with air conditioning.
There are no grocery stores within 10 miles of this location.
There are no restaurants within 10 miles of this location.
There is no public transportation within 10 miles of this location.
There are no airports within 50 miles of this location.
There are no schools within 10 miles of this location.
There are no parks within 10 miles of this location.
There are no bars, clubs, or museums within 10 miles of this location.
There are no pet services or dog parks within 10 miles of this location.