Amenities
W/D Hookup
Patio / Balcony
Dishwasher
Garage
Recently Renovated
Stainless Steel
Unit Amenities
- Air Conditioning
- Bathtub
- Carpet
- Ceiling Fan
- Dishwasher
- Extra Storage
- Fireplace
- Garbage Disposal
- Microwave
- Oven
- Patio / Balcony
- Range
- Refrigerator
- Walk In Closets
- W/D Hookup
- Recently Renovated
- Stainless Steel
Property Amenities
- Courtyard
- On-Site Laundry
- Parking
- Playground
- BBQ/Grill
- Garage
- Internet Access
- Walking Trail
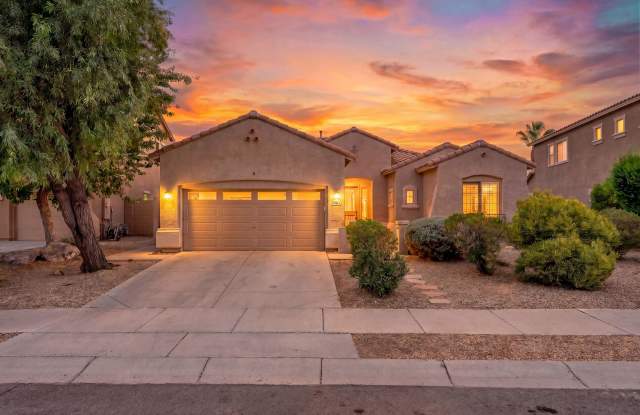
Gorgeous Home Situated on a Premium Lot in a Cul-De-Sac Street. Enjoy Unmatched Privacy with No Neighbors Behind, Allowing you to Fully Appreciate the Picturesque Mountain and Lush Greenbelt Views. Turnkey Ready Home Features Private Courtyard, 9ft+ Ceilings, Recessed Lighting, Soft Water System, Upgraded Flooring, and a Gas Fireplace in the Living Room. Eat-In Kitchen Showcases 42'' Staggered Maple Cabinets with 2'' Crown Molding, Stainless Steel Appliances, RO Filtration System, Pantry, and Center Island with Breakfast Bar. The 15'x15'6'' Primary Suite is a Serene Retreat with Stunning Views and an Ensuite Bathroom with Dual Sinks, a Walk-In Shower, a Soaking Tub, and a Walk-In Closet. North-Facing Backyard with Extended Covered Patio, Roll Down Shades, Gas Line for BBQ, Cool Decking,
Gorgeous Home Situated on a Premium Lot in a Cul-De-Sac Street. Enjoy Unmatched Privacy with No Neighbors Behind, Allowing you to Fully Appreciate the Picturesque Mountain and Lush Greenbelt Views. Turnkey Ready Home Features Private Courtyard, 9ft+ Ceilings, Recessed Lighting, Soft Water System, Upgraded Flooring, and a Gas Fireplace in the Living Room. Eat-In Kitchen Showcases 42'' Staggered Maple Cabinets with 2'' Crown Molding, Stainless Steel Appliances, RO Filtration System, Pantry, and Center Island with Breakfast Bar. The 15'x15'6'' Primary Suite is a Serene Retreat with Stunning Views and an Ensuite Bathroom with Dual Sinks, a Walk-In Shower, a Soaking Tub, and a Walk-In Closet. North-Facing Backyard with Extended Covered Patio, Roll Down Shades, Gas Line for BBQ, Cool Decking,