18 FARMVIEW Drive - Stafford County, VA apartments for rent
18 FARMVIEW Drive
18 FARMVIEW Drive
18 FARMVIEW Drive
18 Farmview Drive, Stafford County, VA 22554
Frequently Asked Questions (FAQs)
18 FARMVIEW Drive has a unit available for $3,900 per month (fees may apply) at a 12 month lease term. Check out the Price and Availability section for more information on this unit.
In Stafford County, VA, the average rent is $1,803 for a 1-bedroom, $2,089 for a 2-bedroom, and $2,407 for a 3-bedroom.
Must have 3x the rent in total household income from all funding sources (before taxes).
Some of 18 FARMVIEW Drive's amenities include Hot tub, Patio / balcony, and Hardwood floors. Only 5% of the 216 Stafford County, VA rentals on Apartment List have a hot tub. To see the other amenities this property offers, check out the Amenities section.
18 FARMVIEW Drive is not currently offering any rent specials.
Yes, 18 FARMVIEW Drive is pet-friendly.
Yes, 18 FARMVIEW Drive offers parking.
No, 18 FARMVIEW Drive does not offer units with in unit laundry.
Yes, 18 FARMVIEW Drive has a pool.
No, 18 FARMVIEW Drive does not have accessible units.
Yes, 18 FARMVIEW Drive has units with dishwashers.
No, 18 FARMVIEW Drive does not have units with air conditioning.
Patio / balcony, Hardwood floors, Dishwasher, Pet friendly, Garage, Walk in closets
Find apartments similar to 18 FARMVIEW Drive
How many bedrooms do you need?
Location
18 Farmview Drive, Stafford County, VA 22554
Contact for office hours
Points of interest shown are within a 10 mile radius of this listing, or 50 miles for airports
Amenities
Patio / Balcony
Hardwood Floors
Dishwasher
Pet Friendly
Garage
Walk In Closets
Unit amenities
Bathtub
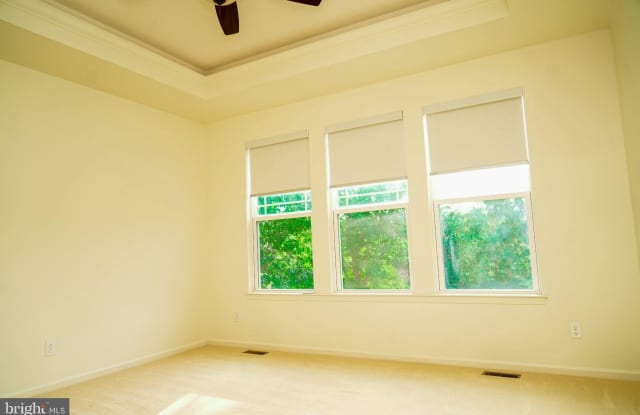
Ceiling Fan
Verified reviews
We are collecting reviews from verified residents who have toured or leased from 18 FARMVIEW Drive. Check back soon.
Property details
Income RequirementMust have 3x the rent in total household income from all funding sources (before taxes)
Must have 3x the rent in total household income from all funding sources (before taxes)
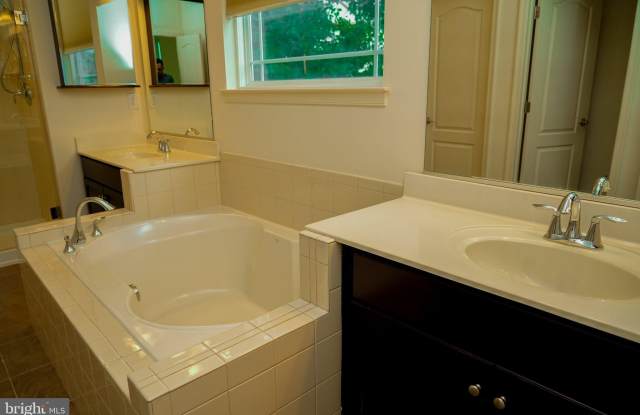
Property DescriptionExperience the epitome of luxury living in this exquisite Colonial-style residence nestled within the prestigious Colonial Forge community. This stunning home, built in 2013, boasts 5 spacious bedrooms and 4.5 elegantly appointed bathrooms, offering an unparalleled blend of comfort and sophistication. Step inside to discover a gourmet kitchen that is a chef's dream, featuring a large island, butler's pantry, and top-of-the-line appliances, including a oven and built-in microwave. The open floor plan seamlessly connects the kitchen to the family room, adorned with a cozy gas fireplace, perfect for intimate gatherings or entertaining guests. Retreat to the master suite, complete with a luxurious soaking tub and walk-in shower, ensuring a spa-like experience at home. Additional highlights include beautiful wood floors, recessed lighting, and ample storage with walk-in closets throughout. Outside, enjoy the serene views of lush gardens and mature trees from your expansive deck or porch, ideal for morning coffee or evening relaxation. The property is situated on a well-maintained lot with a front yard and backs to tranquil woods, providing a peaceful oasis. Community amenities include a pool, recreation facilities, and well-maintained roads, enhancing your lifestyle. With an attached two-car garage, this home offers both convenience and peace of mind. Available for lease starting October 15, 2026, with flexible terms from 12 to 36 months, this residence is a rare opportunity to embrace an exclusive lifestyle in a vibrant community. Don't miss your chance to call this luxurious property home! Nonrefundable deposit: $250 per pet, and monthly rent per pet: $50.
Experience the epitome of luxury living in this exquisite Colonial-style residence nestled within the prestigious Colonial Forge community. This stunning home, built in 2013, boasts 5 spacious bedrooms and 4.5 elegantly appointed bathrooms, offering an unparalleled blend of comfort and sophistication. Step inside to discover a gourmet kitchen that is a chef's dream, featuring a large island, butler's pantry, and top-of-the-line appliances, including a oven and built-in microwave. The open floor plan seamlessly connects the kitchen to the family room, adorned with a cozy gas fireplace, perfect for intimate gatherings or entertaining guests. Retreat to the master suite, complete with a luxurious soaking tub and walk-in shower, ensuring a spa-like experience at home. Additional highlights include beautiful wood floors, recessed lighting, and ample storage with walk-in closets throughout. Outside, enjoy the serene views of lush gardens and mature trees from your expansive deck or porch, ideal for morning coffee or evening relaxation. The property is situated on a well-maintained lot with a front yard and backs to tranquil woods, providing a peaceful oasis. Community amenities include a pool, recreation facilities, and well-maintained roads, enhancing your lifestyle. With an attached two-car garage, this home offers both convenience and peace of mind. Available for lease starting October 15, 2026, with flexible terms from 12 to 36 months, this residence is a rare opportunity to embrace an exclusive lifestyle in a vibrant community. Don't miss your chance to call this luxurious property home! Nonrefundable deposit: $250 per pet, and monthly rent per pet: $50.