3013 GARLAND Avenue - Richmond, VA apartments for rent
3013 GARLAND Avenue
3013 GARLAND Avenue
3013 GARLAND Avenue
3013 Garland Avenue, Richmond, VA 23222
Frequently Asked Questions (FAQs)
3013 GARLAND Avenue has a unit available for $2,950 per month. Check out the Price and Availability section for more information on this unit.
In Richmond, VA, the average rent is $1,529 for a studio, $1,683 for a 1-bedroom, $1,961 for a 2-bedroom, and $2,293 for a 3-bedroom. For more information on rental trends in Richmond, VA, check out our monthly Richmond, VA Rent Report (opens in new tab).
Some of 3013 GARLAND Avenue's amenities include In unit laundry, Hardwood floors, and Dishwasher. To see the other amenities this property offers, check out the Amenities section.
3013 GARLAND Avenue is not currently offering any rent specials.
Yes, 3013 GARLAND Avenue is pet-friendly.
Yes, 3013 GARLAND Avenue offers parking.
Yes, 3013 GARLAND Avenue offers units with in unit laundry.
No, 3013 GARLAND Avenue does not have a pool.
No, 3013 GARLAND Avenue does not have accessible units.
Yes, 3013 GARLAND Avenue has units with dishwashers.
How it matches
1 available unit
4 Beds
Price range
$2,950 per month
Commute
Phone
(828) 458-6871Copied!
Amenities
In unit laundry, Hardwood floors, Dishwasher, Garage, Recently renovated, Stainless steel
Price and availability
Info provided by Listhub Api
Find apartments similar to 3013 GARLAND Avenue
How many bedrooms do you need?
Location
3013 Garland Avenue, Richmond, VA 23222•Neighborhood: Brookland Park
Contact for office hours
Points of interest shown are within a 10 mile radius of this listing, or 50 miles for airports
Amenities
In Unit Laundry
Hardwood Floors
Dishwasher
Garage
Recently Renovated
Stainless Steel
Unit amenities
Bathtub
In Unit Laundry
Verified reviews
We are collecting reviews from verified residents who have toured or leased from 3013 GARLAND Avenue. Check back soon.
Property details
Income RequirementMust have 3x the rent in total household income from all funding sources (before taxes)
Must have 3x the rent in total household income from all funding sources (before taxes)
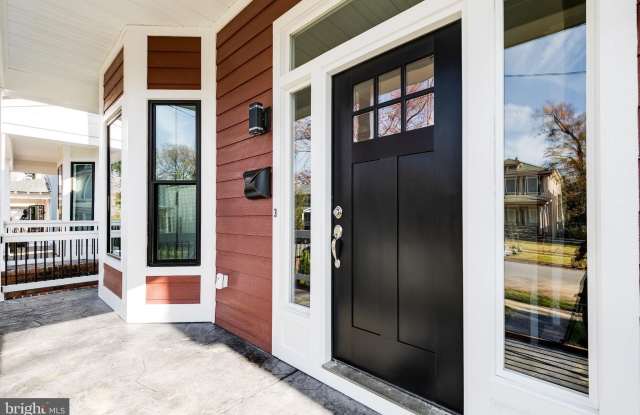
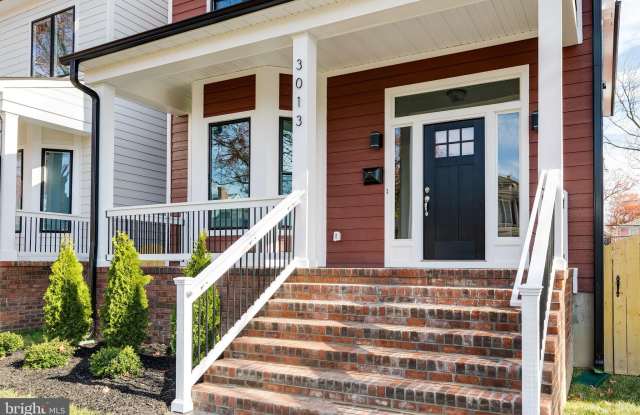
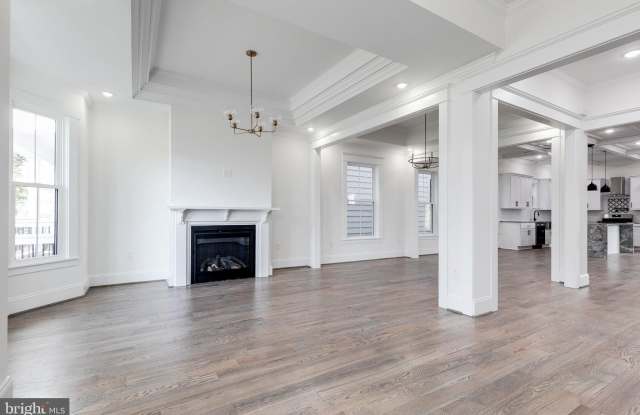
Property DescriptionWelcome home to the scarlet gem of Brookland Park! 3013 Garland Avenue is one of the newest builds in the neighborhood, boasting upgraded design features, everyday luxury, and proximity to local Northside delights. Walk through the front door and you'll see an open concept design that works efficiently for family life and entertaining. Never miss a beat while preparing dinner in the gourmet chef's kitchen, complete with waterfall island, quartzite counters, stainless steel appliances, and gas stove! The seamless flow between living room, dining room, and family room allow you to relax into any space. Head upstairs to find three spacious bedrooms and a full bathroom off the main hallway, ready for your choice of guest suite, home office, nursery, or exercise studio. Down the hall is an upstairs laundry room, equipped with washer/dryer and extra storage space. At the end of the hall is your primary suite, tucked away and fully private from the noise of the day. A spacious bedroom grants you endless possibilities for design and function, including a walk-in closet with room for two! The bathroom invites you to wash away the day, with soaker tub, rainfall shower, and double vanity. Right outside the house is a new 2-car garage built in 2025 with accessible storage in the story above, perfect for holiday decorations and outgrown baby clothes. Walk with ease to all of Northside's prime dining and cafes: The Smoky Mug, Julio's, Ruby Scoops, Morty's, and more! This home is a special spot that's ready for your next chapter-- not to be missed!
Welcome home to the scarlet gem of Brookland Park! 3013 Garland Avenue is one of the newest builds in the neighborhood, boasting upgraded design features, everyday luxury, and proximity to local Northside delights. Walk through the front door and you'll see an open concept design that works efficiently for family life and entertaining. Never miss a beat while preparing dinner in the gourmet chef's kitchen, complete with waterfall island, quartzite counters, stainless steel appliances, and gas stove! The seamless flow between living room, dining room, and family room allow you to relax into any space. Head upstairs to find three spacious bedrooms and a full bathroom off the main hallway, ready for your choice of guest suite, home office, nursery, or exercise studio. Down the hall is an upstairs laundry room, equipped with washer/dryer and extra storage space. At the end of the hall is your primary suite, tucked away and fully private from the noise of the day. A spacious bedroom grants you endless possibilities for design and function, including a walk-in closet with room for two! The bathroom invites you to wash away the day, with soaker tub, rainfall shower, and double vanity. Right outside the house is a new 2-car garage built in 2025 with accessible storage in the story above, perfect for holiday decorations and outgrown baby clothes. Walk with ease to all of Northside's prime dining and cafes: The Smoky Mug, Julio's, Ruby Scoops, Morty's, and more! This home is a special spot that's ready for your next chapter-- not to be missed!