2000 Chartwell Drive - Newport News, VA apartments for rent
2000 Chartwell Drive
2000 Chartwell Drive, Newport News, VA 23608
Frequently Asked Questions (FAQs)
2000 Chartwell Drive has a unit available for $2,350 per month (fees may apply) at a 12 month lease term. Check out the Price and Availability section for more information on this unit.
In Newport News, VA, the average rent is $1,414 for a studio, $1,446 for a 1-bedroom, $1,587 for a 2-bedroom, and $2,011 for a 3-bedroom. The median rent in Newport News, VA has increased 1.3% month over month. For more information on rental trends in Newport News, VA, check out our monthly Newport News, VA Rent Report (opens in new tab).
Must have 3x the rent in total household income from all funding sources (before taxes).
Some of 2000 Chartwell Drive's amenities include W/D hookup, Patio / balcony, and Granite counters. To see the other amenities this property offers, check out the Amenities section.
2000 Chartwell Drive is not currently offering any rent specials.
Yes, 2000 Chartwell Drive is pet-friendly.
Yes, 2000 Chartwell Drive offers parking.
No, 2000 Chartwell Drive does not offer units with in unit laundry.
No, 2000 Chartwell Drive does not have a pool.
No, 2000 Chartwell Drive does not have accessible units.
Yes, 2000 Chartwell Drive has units with dishwashers.
No, 2000 Chartwell Drive does not have units with air conditioning.
Points of interest shown are within a 10 mile radius of this listing, or 50 miles for airports
Amenities
W/D Hookup
Patio / Balcony
Granite Counters
Dishwasher
Dogs Allowed
Garage
Unit amenities
Dishwasher
Garbage Disposal
Verified reviews
We are collecting reviews from verified residents who have toured or leased from 2000 Chartwell Drive. Check back soon.
Property details
Income RequirementMust have 3x the rent in total household income from all funding sources (before taxes)
Must have 3x the rent in total household income from all funding sources (before taxes)
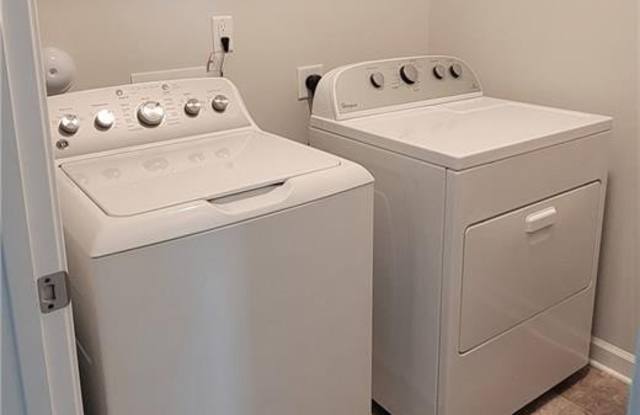
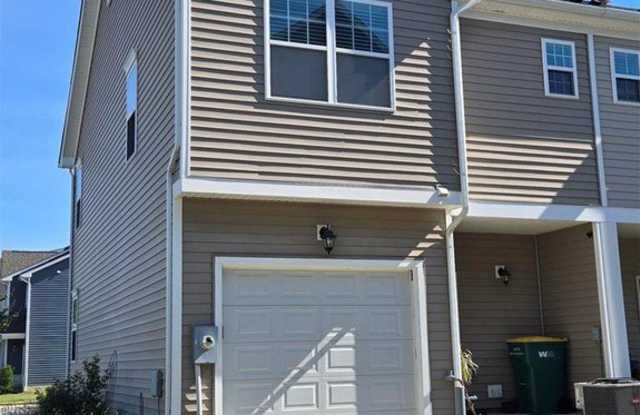
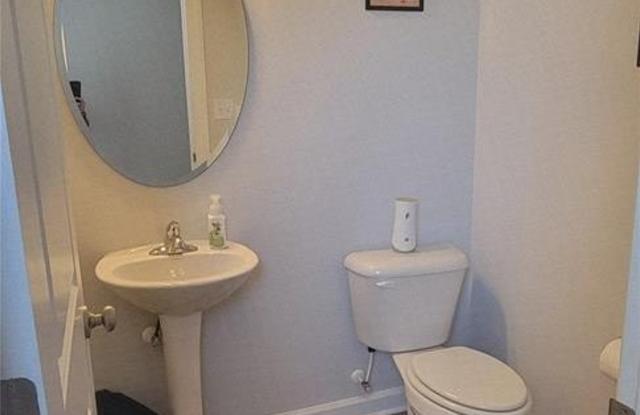
Property Description2 story town-home with front porch and back patio. 3 bedroom, 2.5 bathroom open floor plan with tons of windows and storage. Custom built 9ft ceilings with crown molding, wide base molding, kitchen with 42" white cabinets, granite counters, stainless steel appliances including a refrigerator, a huge walk-in pantry open to the family room with high-quality LVP flooring. All of the bathrooms come with comfort height vanities & easy maintenance showers. The 2nd floor includes a master suite with a master bathroom & walk-in closet, along with 2 additional bedrooms & a laundry room spacious enough to add custom cabinets or a folding table. Attached 1 car garage has an upgraded 8ft tall door. Community has walking trail, playground, dog park & pond. Great property; won't last long!
2 story town-home with front porch and back patio. 3 bedroom, 2.5 bathroom open floor plan with tons of windows and storage. Custom built 9ft ceilings with crown molding, wide base molding, kitchen with 42" white cabinets, granite counters, stainless steel appliances including a refrigerator, a huge walk-in pantry open to the family room with high-quality LVP flooring. All of the bathrooms come with comfort height vanities & easy maintenance showers. The 2nd floor includes a master suite with a master bathroom & walk-in closet, along with 2 additional bedrooms & a laundry room spacious enough to add custom cabinets or a folding table. Attached 1 car garage has an upgraded 8ft tall door. Community has walking trail, playground, dog park & pond. Great property; won't last long!