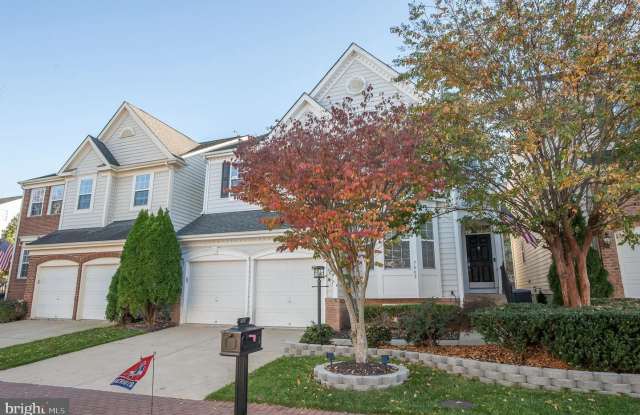
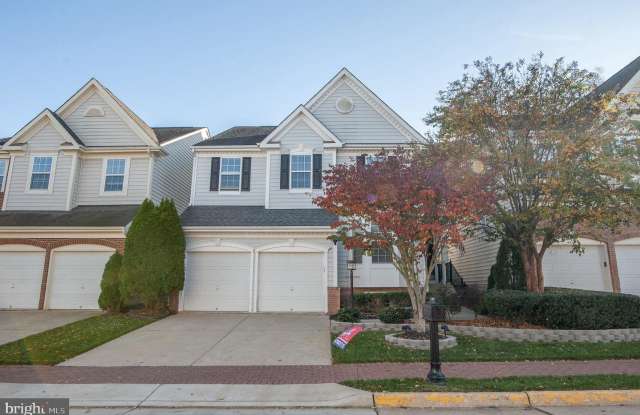
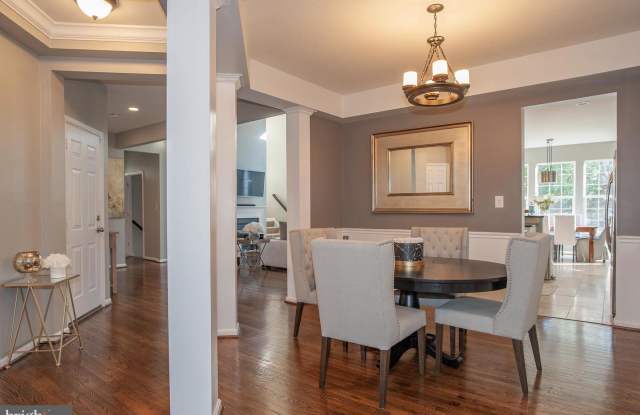
In unit laundry, Patio / balcony, Granite counters, Hardwood floors, Dishwasher, Garage
Price and availability
Prices last verified by 7663 GRAYSONS MILL LN 5 years ago
There aren't any 4 bedrooms available. Turn on alerts to be notified once there are.
There aren't any 5 bedrooms available. Turn on alerts to be notified once there are.
Find apartments similar to 7663 GRAYSONS MILL LN
How many bedrooms do you need?
Location
7663 Graysons Mill Lane, Lorton, VA 22079
Contact for office hours
Amenities
In Unit Laundry
Patio / Balcony
Granite Counters
Hardwood Floors
Dishwasher
Garage
Unit amenities
Bathtub
Ceiling Fan
Property details
Income RequirementMust have 3x the rent in total household income from all funding sources (before taxes)
Must have 3x the rent in total household income from all funding sources (before taxes)
Property DescriptionWelcome to 7663 Graysons Mill Lane a gorgeous New Castle Model Home built by Drees Company with 9+ feet ceilings, a 2-car garage, and gleaming hardwood floors on the main level. The gourmet chef's kitchen has 42-inch white cabinets, stainless steel appliances, granite countertops & a bright and cheery breakfast room. The two story family room offers a relaxing gas fireplace and lots of windows allowing tons of natural light. The upper level has the master bedroom with sitting area and grand master bath with a granite dual sink vanity, soaking tub, separate glass-enclosed shower, and spacious walk-in closet. The lower level is fully finished with a large rec room, fourth bedroom and full bath. Step outside onto the flagstone patio that backs to trees and relax. This fine home offers great community amenities including, a club house, common grounds, outdoor pool and much more! Ideally located close to all major commuter routes, minutes to Fort Belvoir, Springfield Town Center, and walking distance to VRE.
Welcome to 7663 Graysons Mill Lane a gorgeous New Castle Model Home built by Drees Company with 9+ feet ceilings, a 2-car garage, and gleaming hardwood floors on the main level. The gourmet chef's kitchen has 42-inch white cabinets, stainless steel appliances, granite countertops & a bright and cheery breakfast room. The two story family room offers a relaxing gas fireplace and lots of windows allowing tons of natural light. The upper level has the master bedroom with sitting area and grand master bath with a granite dual sink vanity, soaking tub, separate glass-enclosed shower, and spacious walk-in closet. The lower level is fully finished with a large rec room, fourth bedroom and full bath. Step outside onto the flagstone patio that backs to trees and relax. This fine home offers great community amenities including, a club house, common grounds, outdoor pool and much more! Ideally located close to all major commuter routes, minutes to Fort Belvoir, Springfield Town Center, and walking distance to VRE.
Dishwasher
Fireplace
Granite Counters
Hardwood Floors
Ice Maker
In Unit Laundry
Microwave
Patio / Balcony
Refrigerator
Walk In Closets
Stainless Steel
Property amenities
Clubhouse
Parking
Pool
Garage
Frequently Asked Questions (FAQs)
In Lorton, VA, the average rent is $2,098 for a 1-bedroom, $2,414 for a 2-bedroom, and $2,836 for a 3-bedroom.
Must have 3x the rent in total household income from all funding sources (before taxes).
Some of 7663 GRAYSONS MILL LN's amenities include In unit laundry, Patio / balcony, and Granite counters. To see the other amenities this property offers, check out the Amenities section.
7663 GRAYSONS MILL LN is not currently offering any rent specials.