In unit laundry, Patio / balcony, Dishwasher, Garage, Walk in closets, Microwave
Price and availability
Prices last verified by 15 SILVERWAY DRIVE over 4 years ago
There aren't any 3 bedrooms available. Turn on alerts to be notified once there are.
Find apartments similar to 15 SILVERWAY DRIVE
How many bedrooms do you need?
Location
15 Silverway Dr, Herndon, VA 20170
Contact for office hours
Amenities
In Unit Laundry
Patio / Balcony
Dishwasher
Garage
Walk In Closets
Microwave
Unit amenities
Carpet
Dishwasher
Furnished
Property details
Income RequirementMust have 3x the rent in total household income from all funding sources (before taxes)
Must have 3x the rent in total household income from all funding sources (before taxes)
Furnished DetailsFurnished apartments often have extra fees beyond the rent listed. Please contact for more information.
Furnished apartments often have extra fees beyond the rent listed. Please contact for more information.
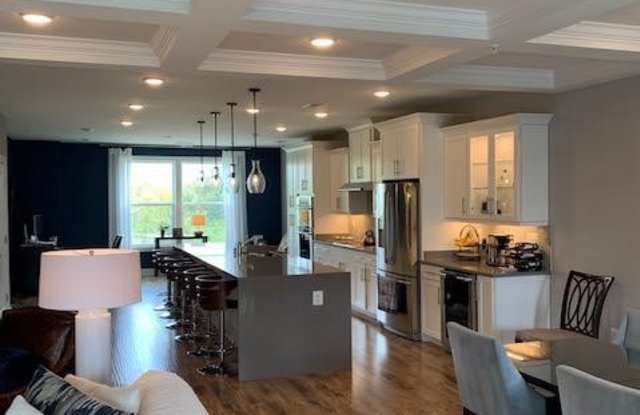
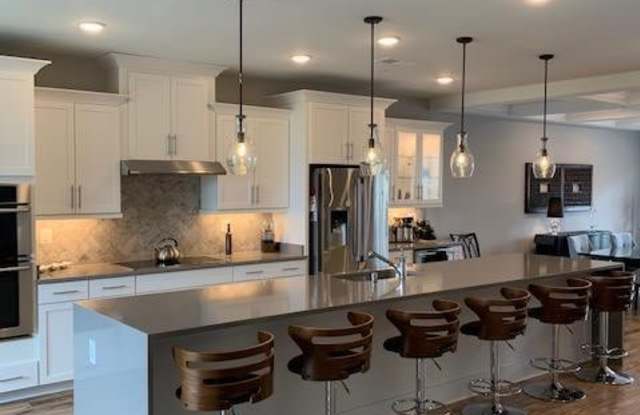
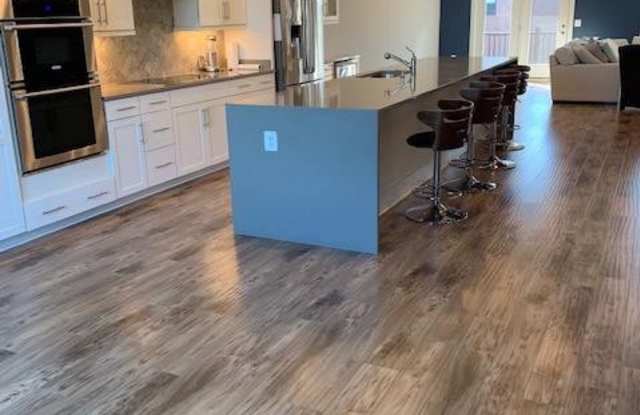
Property DescriptionNewer construction townhouse style home. From the private covered entrance, carpeted stairs lead to a second level spacious floor plan featuring a gourmet kitchen with a grand 16 ft waterfall quartz island (6 stools included), energy efficient appliances (induction cooktop) as well as a beverage/wine refrigerator with luxury vinyl flooring throughout. A tray ceiling defines the living area with double doors opening to the furnished deck for enjoyable entertaining.
Not your average rental, this home has custom touches throughout and its layout offers an easy, organized lifestyle. The one car garage has a finished floor, cedar closet, storage shelving and driveway space plus surface parking is available both in the front and rear parking lots. All closets have been fully customized by Tailored Living. Two decks, one on the main level (which is offered furnished), the other a rooftop terrace offer outdoor enjoyment. Bedrooms are located on the next level up. The main BR is large enough to accommodate a king size bed and has an en-suite bathroom with heated floors, rainfall shower and a private water closet with two sink areas. A huge custom designed closet completes the owners suite. The second and third bedrooms share a bathroom — one may even be used as an office. Both have custom closets, one a walk-in closet, with a bonus storage area and built-in desk in the other.
This home is one of two floor plans that were offered at Metro Square which is comprised of four buildings, totaling 64 units in all - just a short walk from the new Herndon Metro Silver Line. The property is centrally located and is easily accessible to the Dulles Toll Road, Rte 28, Fairfax County Parkway and within short distance of many dining and shopping choices such as Reston Town Center, Worldgate, Whole Foods, Trader Joes, and enjoy convenient access to the WO&D Trail .
Newer construction townhouse style home. From the private covered entrance, carpeted stairs lead to a second level spacious floor plan featuring a gourmet kitchen with a grand 16 ft waterfall quartz island (6 stools included), energy efficient appliances (induction cooktop) as well as a beverage/wine refrigerator with luxury vinyl flooring throughout. A tray ceiling defines the living area with double doors opening to the furnished deck for enjoyable entertaining.
Not your average rental, this home has custom touches throughout and its layout offers an easy, organized lifestyle. The one car garage has a finished floor, cedar closet, storage shelving and driveway space plus surface parking is available both in the front and rear parking lots. All closets have been fully customized by Tailored Living. Two decks, one on the main level (which is offered furnished), the other a rooftop terrace offer outdoor enjoyment. Bedrooms are located on the next level up. The main BR is large enough to accommodate a king size bed and has an en-suite bathroom with heated floors, rainfall shower and a private water closet with two sink areas. A huge custom designed closet completes the owners suite. The second and third bedrooms share a bathroom — one may even be used as an office. Both have custom closets, one a walk-in closet, with a bonus storage area and built-in desk in the other.
This home is one of two floor plans that were offered at Metro Square which is comprised of four buildings, totaling 64 units in all - just a short walk from the new Herndon Metro Silver Line. The property is centrally located and is easily accessible to the Dulles Toll Road, Rte 28, Fairfax County Parkway and within short distance of many dining and shopping choices such as Reston Town Center, Worldgate, Whole Foods, Trader Joes, and enjoy convenient access to the WO&D Trail .
In Herndon, VA, the average rent is $1,941 for a studio, $2,083 for a 1-bedroom, $2,575 for a 2-bedroom, and $2,774 for a 3-bedroom. The median rent in Herndon, VA has decreased 1.6% month over month. For more information on rental trends in Herndon, VA, check out our monthly Herndon, VA Rent Report (opens in new tab).
Must have 3x the rent in total household income from all funding sources (before taxes).
Some of 15 SILVERWAY DRIVE's amenities include Furnished, In unit laundry, and Patio / balcony. Only 13% of the 52 Herndon, VA rentals on Apartment List have a furnished option. To see the other amenities this property offers, check out the Amenities section.
15 SILVERWAY DRIVE is not currently offering any rent specials.
Yes, 15 SILVERWAY DRIVE is pet-friendly.
Yes, 15 SILVERWAY DRIVE offers parking.
Yes, 15 SILVERWAY DRIVE offers units with in unit laundry.
No, 15 SILVERWAY DRIVE does not have a pool.
No, 15 SILVERWAY DRIVE does not have accessible units.
Yes, 15 SILVERWAY DRIVE has units with dishwashers.
No, 15 SILVERWAY DRIVE does not have units with air conditioning.