313 Lake Crest Ct - Henrico County, VA apartments for rent
313 Lake Crest Ct
313 Lake Crest Court, Henrico County, VA 23227
Frequently Asked Questions (FAQs)
313 Lake Crest Ct has a unit available for $2,450 per month (fees may apply) at a 12 month lease term. Check out the Price and Availability section for more information on this unit.
In Henrico County, VA, the average rent is $1,423 for a studio, $1,585 for a 1-bedroom, $1,788 for a 2-bedroom, and $2,183 for a 3-bedroom.
Must have 3x the rent in total household income from all funding sources (before taxes).
Some of 313 Lake Crest Ct's amenities include Fireplace, In unit laundry, and Patio / balcony. Only 23% of the 246 Henrico County, VA rentals on Apartment List have a fireplace. To see the other amenities this property offers, check out the Amenities section.
313 Lake Crest Ct is not currently offering any rent specials.
Yes, 313 Lake Crest Ct is pet-friendly.
Yes, 313 Lake Crest Ct offers parking.
Yes, 313 Lake Crest Ct offers units with in unit laundry.
No, 313 Lake Crest Ct does not have a pool.
No, 313 Lake Crest Ct does not have accessible units.
Yes, 313 Lake Crest Ct has units with dishwashers.
Yes, 313 Lake Crest Ct has units with air conditioning.
In unit laundry, Patio / balcony, Granite counters, Hardwood floors, Dishwasher, Pet friendly
Find apartments similar to 313 Lake Crest Ct
How many bedrooms do you need?
Location
313 Lake Crest Court, Henrico County, VA 23227
Contact for office hours
Points of interest shown are within a 10 mile radius of this listing, or 50 miles for airports
Amenities
In Unit Laundry
Patio / Balcony
Granite Counters
Hardwood Floors
Dishwasher
Pet Friendly
Unit amenities
Air Conditioning
Dishwasher
Verified reviews
We are collecting reviews from verified residents who have toured or leased from 313 Lake Crest Ct. Check back soon.
Property details
Income RequirementMust have 3x the rent in total household income from all funding sources (before taxes)
Must have 3x the rent in total household income from all funding sources (before taxes)
Property DescriptionTucked away on a quiet cul-de-sac in the heart of Lakeside, this classic 3-bedroom, 2.5-bathroom Colonial delivers an ideal balance of functional design and upscale finishes.
Main-Level Living & Entertaining:
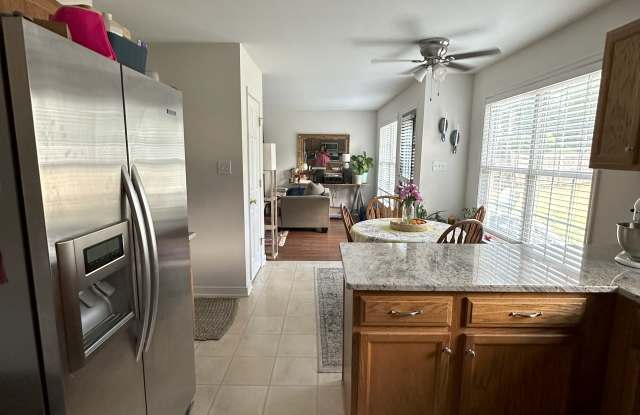
Expansive Great Room: Features rich wood flooring, ambient natural light, and a cozy gas fireplace as the focal point.
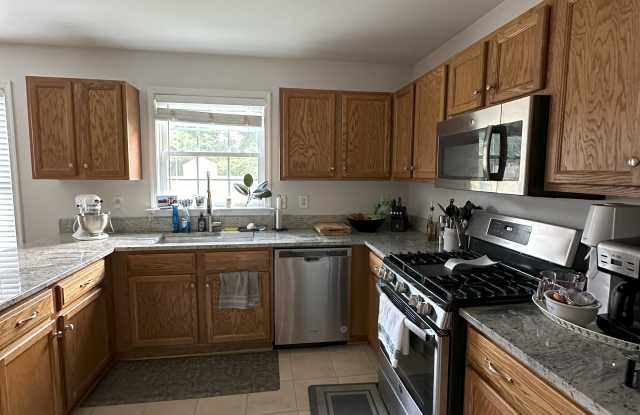
Chef's Eat-In Kitchen: Equipped with polished granite countertops, a full stainless steel appliance suite (gas range, built-in microwave, dishwasher, and refrigerator), and dedicated dining space.
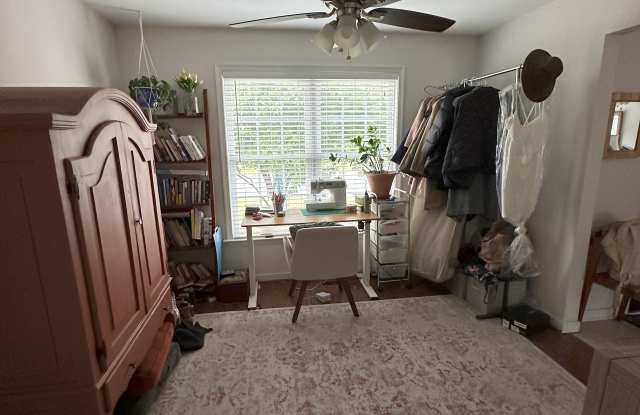
Formal Dining Room: Showcases matching wood floors, perfect for hosting dinners or setting up an open workspace.
Dedicated Utility Room: Complete with an in-unit washer and dryer for everyday convenience.
Private Quarters:
Primary Suite: Spacious retreat featuring wood flooring, a private en-suite bath, and an expansive walk-in closet.
Secondary Bedrooms: Two well-proportioned bedrooms sharing a full hallway bath, plus an additional main-level half-bath for guests.
Outdoor Living & Location:
Enormous Fenced Backyard: A rare find offering privacy and an expansive deck designed for outdoor dining and entertaining.
Convenient Commute: Minutes from major interstates (I-95, I-295, I-64), Lewis Ginter Botanical Garden, Bryan Park, and local Lakeside dining and retail.
Pets: We are happily pet-friendly! We welcome up to 2 pets with a $300 non-refundable fee and a $35 monthly pet rent per furry friend.
Lease Requirements & Details:
Lease Term : Min 1 Year Lease required. Multi-year will be considered. Tenant is responsibile for all utilites.
Income Qualification: Gross monthly income must be at least 3x the monthly rent.
Screening: Comprehensive credit, background, and rental history checks required for all adult applicants. Credit score: 680 or above
Tucked away on a quiet cul-de-sac in the heart of Lakeside, this classic 3-bedroom, 2.5-bathroom Colonial delivers an ideal balance of functional design and upscale finishes.
Main-Level Living & Entertaining:
Expansive Great Room: Features rich wood flooring, ambient natural light, and a cozy gas fireplace as the focal point.
Chef's Eat-In Kitchen: Equipped with polished granite countertops, a full stainless steel appliance suite (gas range, built-in microwave, dishwasher, and refrigerator), and dedicated dining space.
Formal Dining Room: Showcases matching wood floors, perfect for hosting dinners or setting up an open workspace.
Dedicated Utility Room: Complete with an in-unit washer and dryer for everyday convenience.
Private Quarters:
Primary Suite: Spacious retreat featuring wood flooring, a private en-suite bath, and an expansive walk-in closet.
Secondary Bedrooms: Two well-proportioned bedrooms sharing a full hallway bath, plus an additional main-level half-bath for guests.
Outdoor Living & Location:
Enormous Fenced Backyard: A rare find offering privacy and an expansive deck designed for outdoor dining and entertaining.
Convenient Commute: Minutes from major interstates (I-95, I-295, I-64), Lewis Ginter Botanical Garden, Bryan Park, and local Lakeside dining and retail.
Pets: We are happily pet-friendly! We welcome up to 2 pets with a $300 non-refundable fee and a $35 monthly pet rent per furry friend.
Lease Requirements & Details:
Lease Term : Min 1 Year Lease required. Multi-year will be considered. Tenant is responsibile for all utilites.
Income Qualification: Gross monthly income must be at least 3x the monthly rent.
Screening: Comprehensive credit, background, and rental history checks required for all adult applicants. Credit score: 680 or above