4016 Hueco Valley Drive - El Paso, TX apartments for rent
4016 Hueco Valley Drive
4016 Hueco Valley Drive, El Paso, TX 79938
Frequently Asked Questions (FAQs)
4016 Hueco Valley Drive has a unit available for $1,650 per month (fees may apply) at a 12 month lease term. Check out the Price and Availability section for more information on this unit.
In El Paso, TX, the average rent is $644 for a studio, $1,099 for a 1-bedroom, $1,193 for a 2-bedroom, and $1,355 for a 3-bedroom. The median rent in El Paso, TX has increased 0.9% month over month. For more information on rental trends in El Paso, TX, check out our monthly El Paso, TX Rent Report (opens in new tab).
Must have 3x the rent in total household income (before taxes).
Some of 4016 Hueco Valley Drive's amenities include Walk in closets, On-site laundry, and Granite counters. Only 16% of the 924 El Paso, TX rentals on Apartment List have a walk-in closet. To see the other amenities this property offers, check out the Amenities section.
4016 Hueco Valley Drive is not currently offering any rent specials.
On-site laundry, Granite counters, Garage, Recently renovated, Walk in closets, Bathtub
Find apartments similar to 4016 Hueco Valley Drive
How many bedrooms do you need?
Location
4016 Hueco Valley Drive, El Paso, TX 79938•Neighborhood: El Dorado East
Contact for office hours
Points of interest shown are within a 10 mile radius of this listing, or 50 miles for airports
Amenities
On-Site Laundry
Granite Counters
Garage
Recently Renovated
Walk In Closets
Bathtub
Unit amenities
Bathtub
Granite Counters
Verified reviews
We are collecting reviews from verified residents who have toured or leased from 4016 Hueco Valley Drive. Check back soon.
Property details
Income RequirementMust have 3x the rent in total household income (before taxes)
Income Requirement
Must have 3x the rent in total household income (before taxes)
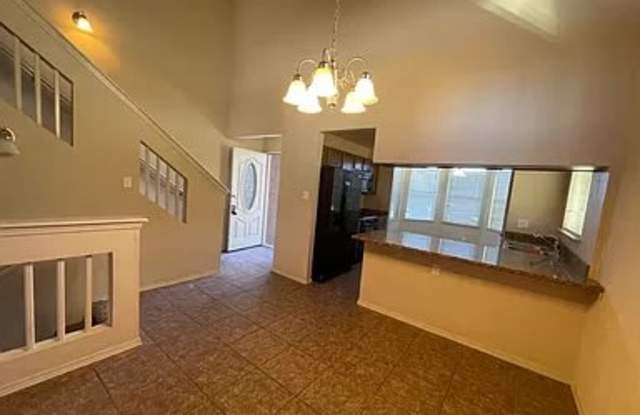
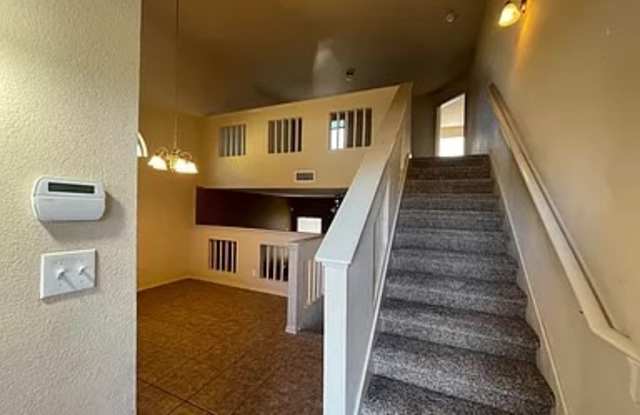
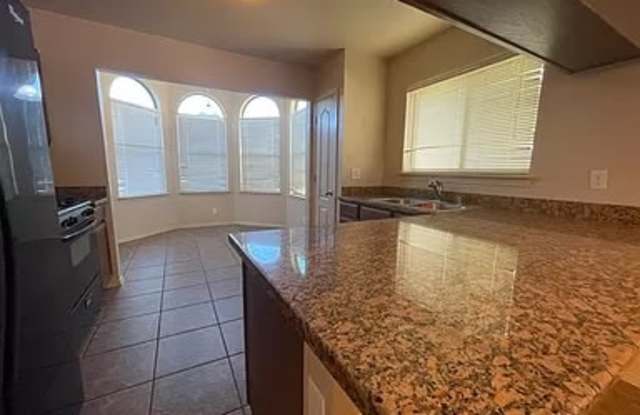
Property DescriptionSpacious corner lot, 3 bedrooms, 2 bath and a loft will provide enough room to grow.Beautiful upgrades like granite counter tops, breakfast bar, black appliances, walk in closets, garden tubs and double vanity. Private master bedroom is located upstairs, with three closets, master bathroom has a double vanity and garden tub. The first floor plan includes two bedrooms, spacious kitchen, breakfast bar, dinning area, laundry room, restroom and double car garage.
Spacious corner lot, 3 bedrooms, 2 bath and a loft will provide enough room to grow.Beautiful upgrades like granite counter tops, breakfast bar, black appliances, walk in closets, garden tubs and double vanity. Private master bedroom is located upstairs, with three closets, master bathroom has a double vanity and garden tub. The first floor plan includes two bedrooms, spacious kitchen, breakfast bar, dinning area, laundry room, restroom and double car garage.