2061 Belgian Drive - Denton County, TX apartments for rent
2061 Belgian Drive
2061 Belgian Drive
2061 Belgian Drive
2061 Belgian Drive, Denton County, TX 76227
How it matches
1 available unit
4 Beds
Price range
$2,045 per month
Commute
Phone
(888) 659-9596 ext. 6050546Copied!
Amenities
Pet friendly, New construction, Garage, Pool, Clubhouse, Carpet
Price and availability
Info provided by Rently
Find apartments similar to 2061 Belgian Drive
How many bedrooms do you need?
Location
2061 Belgian Drive, Denton County, TX 76227
Contact for office hours
Points of interest shown are within a 10 mile radius of this listing, or 50 miles for airports
Amenities
Pet Friendly
New Construction
Garage
Pool
Clubhouse
Carpet
Unit amenities
Carpet
Oven
Property amenities
Cats Allowed
Verified reviews
We are collecting reviews from verified residents who have toured or leased from 2061 Belgian Drive. Check back soon.
Property details
Income RequirementMust have 3x the rent in total household income (before taxes)
Income Requirement
Must have 3x the rent in total household income (before taxes)
Property DescriptionThis home is move-in ready. Schedule your tour now or start your application today.
This four-bedroom, two-bath new construction home in Aubrey's Highpointe community combines contemporary design with access to exceptional neighborhood amenities. With convenient proximity to US-377, commuting throughout the region is straightforward, while nearby parks and the North Lakes Recreation Center contribute to an active and connected lifestyle. Residents of Highpointe also enjoy community features including a swimming pool, community center, greenbelt, scenic lake, and pond.
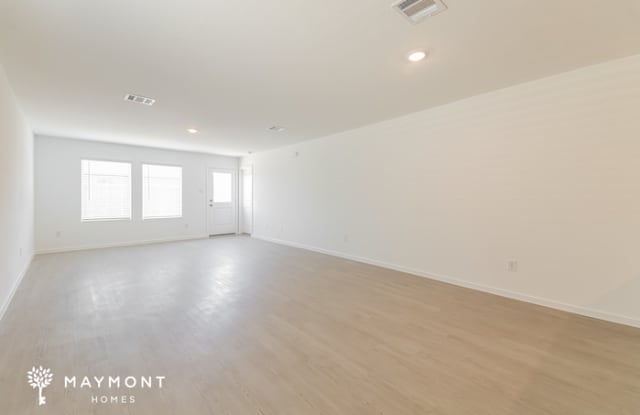
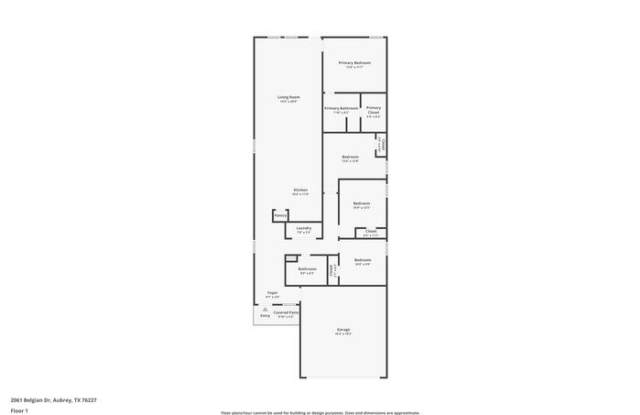
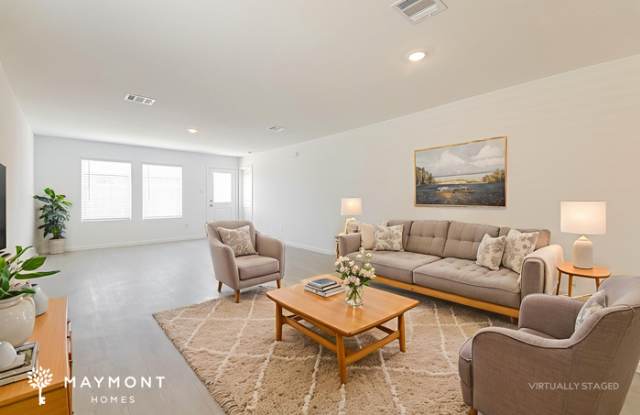
Inside, the thoughtfully designed layout centers around an open-concept living space finished with durable LVP flooring and modern fixtures. The seamless connection between the living and dining areas creates a functional main gathering space filled with natural light. The kitchen features matching appliances and a wraparound counter that offers generous prep space while maintaining an open view into the living area.
All four bedrooms are comfortably sized and finished with soft carpet. The primary suite includes an en-suite bathroom equipped with a standing shower, while the hallway bathroom features a tub and shower combination to support everyday flexibility for the additional bedrooms.
A two-car garage provides convenient parking and storage, and the fenced backyard offers private outdoor space to enjoy at home.
Blending modern finishes with access to Highpointe's community amenities, this home delivers comfort and functionality in a thoughtfully planned Aubrey neighborhood.
*Maymont Homes provides residents with convenient solutions, including simplified utility billing and flexible rent payment options. Contact us for more details.
This information is deemed reliable, but not guaranteed. All measurements are approximate. Actual product and home specifications may vary in dimension or detail. Images are for representational purposes only. Some programs and services may not be available in all market areas.
Prices and availability are subject to change without notice. Advertised rent prices do not include the required application fee, the partially refundable reservation fee (due upon application approval), or the mandatory monthly utility management fee (in select market areas.) Residents must maintain renters insurance as specified in their lease. If third-party renters insurance is not provided, residents will be automatically enrolled in our Master Insurance Policy for a fee. Select homes may be located in communities that require a monthly fee for community-specific amenities or services.
For complete details, please contact a company leasing representative. Equal Housing Opportunity.
This property is subject to homeowners' association (HOA) governance; restrictions and covenants may apply.
Estimated availability date is subject to change based on construction timelines and move-out confirmation.
This property allows self guided viewing without an appointment. Contact for details.
This home is move-in ready. Schedule your tour now or start your application today.
This four-bedroom, two-bath new construction home in Aubrey's Highpointe community combines contemporary design with access to exceptional neighborhood amenities. With convenient proximity to US-377, commuting throughout the region is straightforward, while nearby parks and the North Lakes Recreation Center contribute to an active and connected lifestyle. Residents of Highpointe also enjoy community features including a swimming pool, community center, greenbelt, scenic lake, and pond.
Inside, the thoughtfully designed layout centers around an open-concept living space finished with durable LVP flooring and modern fixtures. The seamless connection between the living and dining areas creates a functional main gathering space filled with natural light. The kitchen features matching appliances and a wraparound counter that offers generous prep space while maintaining an open view into the living area.
All four bedrooms are comfortably sized and finished with soft carpet. The primary suite includes an en-suite bathroom equipped with a standing shower, while the hallway bathroom features a tub and shower combination to support everyday flexibility for the additional bedrooms.
A two-car garage provides convenient parking and storage, and the fenced backyard offers private outdoor space to enjoy at home.
Blending modern finishes with access to Highpointe's community amenities, this home delivers comfort and functionality in a thoughtfully planned Aubrey neighborhood.
*Maymont Homes provides residents with convenient solutions, including simplified utility billing and flexible rent payment options. Contact us for more details.
This information is deemed reliable, but not guaranteed. All measurements are approximate. Actual product and home specifications may vary in dimension or detail. Images are for representational purposes only. Some programs and services may not be available in all market areas.
Prices and availability are subject to change without notice. Advertised rent prices do not include the required application fee, the partially refundable reservation fee (due upon application approval), or the mandatory monthly utility management fee (in select market areas.) Residents must maintain renters insurance as specified in their lease. If third-party renters insurance is not provided, residents will be automatically enrolled in our Master Insurance Policy for a fee. Select homes may be located in communities that require a monthly fee for community-specific amenities or services.
For complete details, please contact a company leasing representative. Equal Housing Opportunity.
This property is subject to homeowners' association (HOA) governance; restrictions and covenants may apply.
Estimated availability date is subject to change based on construction timelines and move-out confirmation.
This property allows self guided viewing without an appointment. Contact for details.
2061 Belgian Drive has a unit available for $2,045 per month. Check out the Price and Availability section for more information on this unit.
In Denton County, TX, the average rent is $1,299 for a studio, $1,388 for a 1-bedroom, $1,824 for a 2-bedroom, and $2,399 for a 3-bedroom.
Some of 2061 Belgian Drive's amenities include Pet friendly, New construction, and Garage. To see the other amenities this property offers, check out the Amenities section.
2061 Belgian Drive is not currently offering any rent specials.
Yes, 2061 Belgian Drive is pet-friendly.
Yes, 2061 Belgian Drive offers parking.
No, 2061 Belgian Drive does not offer units with in unit laundry.
Yes, 2061 Belgian Drive has a pool.
No, 2061 Belgian Drive does not have accessible units.
No, 2061 Belgian Drive does not have units with dishwashers.
There are no grocery stores within 10 miles of this location.
There are no restaurants within 10 miles of this location.
There is no public transportation within 10 miles of this location.
There are no airports within 50 miles of this location.
There are no schools within 10 miles of this location.
There are no parks within 10 miles of this location.
There are no bars, clubs, or museums within 10 miles of this location.
There are no pet services or dog parks within 10 miles of this location.