1709 Belton Drive - Denton County, TX apartments for rent
1709 Belton Drive
1709 Belton Drive
1709 Belton Drive
1709 Belton Drive, Denton County, TX 75078
Frequently Asked Questions (FAQs)
1709 Belton Drive has a unit available for $2,999 per month. Check out the Price and Availability section for more information on this unit.
In Denton County, TX, the average rent is $1,299 for a studio, $1,388 for a 1-bedroom, $1,824 for a 2-bedroom, and $2,399 for a 3-bedroom.
Some of 1709 Belton Drive's amenities include Patio / balcony, Hardwood floors, and Dishwasher. To see the other amenities this property offers, check out the Amenities section.
1709 Belton Drive is not currently offering any rent specials.
Yes, 1709 Belton Drive is pet-friendly.
Yes, 1709 Belton Drive offers parking.
No, 1709 Belton Drive does not offer units with in unit laundry.
No, 1709 Belton Drive does not have a pool.
No, 1709 Belton Drive does not have accessible units.
Yes, 1709 Belton Drive has units with dishwashers.
Points of interest shown are within a 10 mile radius of this listing, or 50 miles for airports
Amenities
Patio / Balcony
Hardwood Floors
Dishwasher
Garage
Recently Renovated
Stainless Steel
Unit amenities
Bathtub
Oven
Carpet
Verified reviews
We are collecting reviews from verified residents who have toured or leased from 1709 Belton Drive. Check back soon.
Property details
Income RequirementMust have 3x the rent in total household income (before taxes)
Income Requirement
Must have 3x the rent in total household income (before taxes)
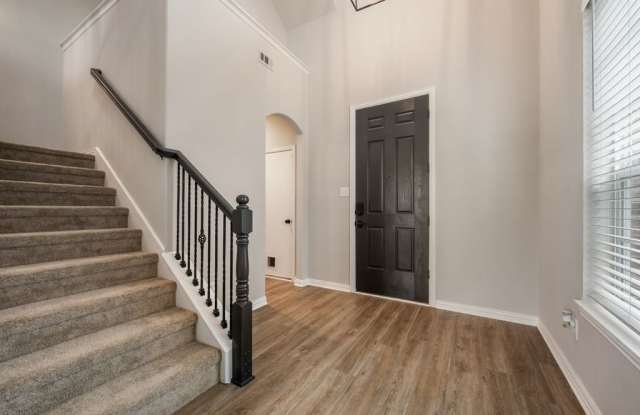
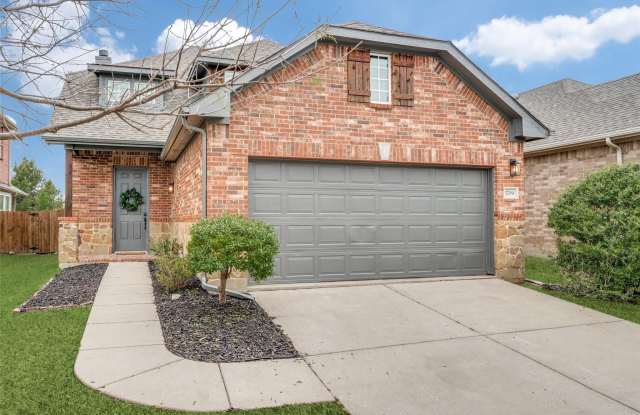
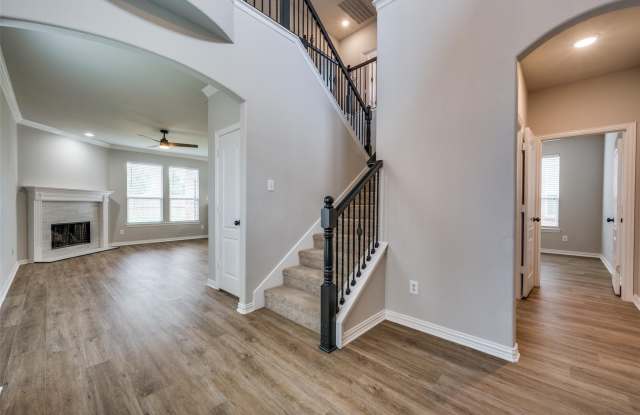
Property DescriptionFreshly cleaned, spotless, and professionally refreshed. The home has been thoroughly cleaned and prepared for its next tenants and is in excellent move-in condition. Short-term leases of 10, 11 months are welcome. This beautifully remodeled home is located in the highly sought-after Artesia community and offers an open, bright floor plan with gorgeous wood flooring and abundant natural light. Home Features: 3 bedrooms upstairs Bonus office, flex room downstairs (can be used as a home office or 4th bedroom) 2 full bathrooms upstairs and 1 half bath downstairs Spacious open-concept kitchen with oversized quartz island, stainless steel refrigerator, walk-in pantry, and ample cabinet space Private primary suite with tray ceiling, sitting area, garden tub, separate shower, dual quartz vanities, and a large walk-in closet with built-in organizers Covered backyard patio and a spacious, fully fenced backyard Clean-Fresh carpet throughout the second floor
Freshly cleaned, spotless, and professionally refreshed. The home has been thoroughly cleaned and prepared for its next tenants and is in excellent move-in condition. Short-term leases of 10, 11 months are welcome. This beautifully remodeled home is located in the highly sought-after Artesia community and offers an open, bright floor plan with gorgeous wood flooring and abundant natural light. Home Features: 3 bedrooms upstairs Bonus office, flex room downstairs (can be used as a home office or 4th bedroom) 2 full bathrooms upstairs and 1 half bath downstairs Spacious open-concept kitchen with oversized quartz island, stainless steel refrigerator, walk-in pantry, and ample cabinet space Private primary suite with tray ceiling, sitting area, garden tub, separate shower, dual quartz vanities, and a large walk-in closet with built-in organizers Covered backyard patio and a spacious, fully fenced backyard Clean-Fresh carpet throughout the second floor