1231 Mill Place - Denton County, TX apartments for rent
1231 Mill Place
1231 Mill Place, Denton County, TX 76227
Frequently Asked Questions (FAQs)
1231 Mill Place has a unit available for $2,799 per month (fees may apply) at a 12 month lease term. Check out the Price and Availability section for more information on this unit.
In Denton County, TX, the average rent is $1,250 for a studio, $1,361 for a 1-bedroom, $1,780 for a 2-bedroom, and $2,375 for a 3-bedroom.
Must have 3x the rent in total household income (before taxes).
Some of 1231 Mill Place's amenities include On-site laundry, Patio / balcony, and Granite counters. To see the other amenities this property offers, check out the Amenities section.
1231 Mill Place is not currently offering any rent specials.
Yes, 1231 Mill Place is pet-friendly.
Yes, 1231 Mill Place offers parking.
No, 1231 Mill Place does not offer units with in unit laundry.
No, 1231 Mill Place does not have a pool.
No, 1231 Mill Place does not have accessible units.
Yes, 1231 Mill Place has units with dishwashers.
No, 1231 Mill Place does not have units with air conditioning.
Points of interest shown are within a 10 mile radius of this listing, or 50 miles for airports
Amenities
On-Site Laundry
Patio / Balcony
Granite Counters
Hardwood Floors
Dishwasher
Garage
Unit amenities
Carpet
Dishwasher
Garbage Disposal
Verified reviews
We are collecting reviews from verified residents who have toured or leased from 1231 Mill Place. Check back soon.
Property details
Income RequirementMust have 3x the rent in total household income (before taxes)
Income Requirement
Must have 3x the rent in total household income (before taxes)
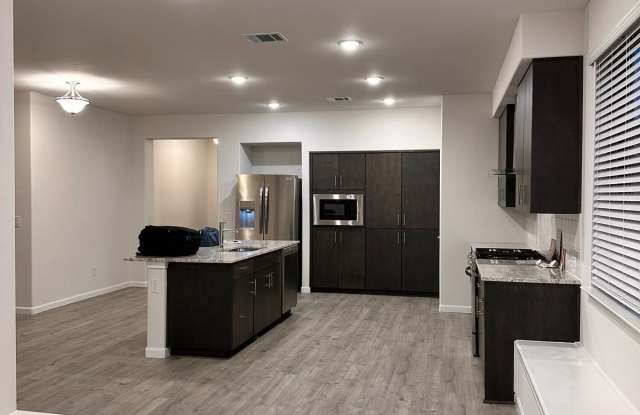
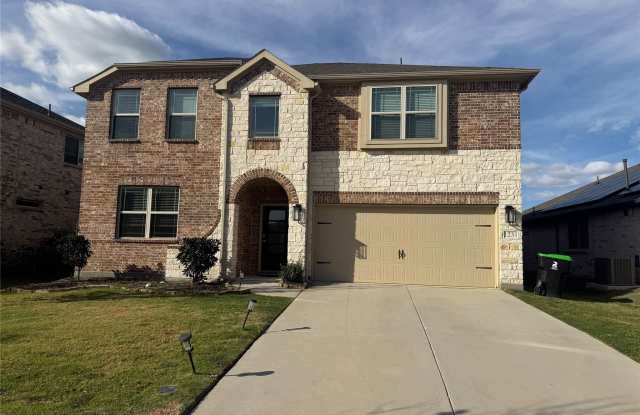
Property DescriptionWoodrose plan from Bloomfield! This plan features modern design elements and upgraded finishes throughout the home. Timeless Stone & Brick exterior complemented by an upgraded front door and full landscaping including stone-edged flower beds! Well-selected enhancements include beautiful Laminate Wood floors adorning all common areas downstairs, upgraded carpet & tile throughout, Glass French Doors at the Study, and a Covered Rear Patio with built-in gas stub. Modern Kitchen features flat-panel cabinets, walk-in pantry, Granite countertops, upgraded backsplash, and gas SS appliances including a matching Glass & SS vent hood. Primary Suite privately located downstairs with backyard views. 4 large bedrooms upstairs off a Game room, as well as upstairs Laundry. Blinds, Gutters, Mud Room, and energy efficient features help your wallet long term! This home has the space to fit your lifestyle - reach out to listing Agent today.
Woodrose plan from Bloomfield! This plan features modern design elements and upgraded finishes throughout the home. Timeless Stone & Brick exterior complemented by an upgraded front door and full landscaping including stone-edged flower beds! Well-selected enhancements include beautiful Laminate Wood floors adorning all common areas downstairs, upgraded carpet & tile throughout, Glass French Doors at the Study, and a Covered Rear Patio with built-in gas stub. Modern Kitchen features flat-panel cabinets, walk-in pantry, Granite countertops, upgraded backsplash, and gas SS appliances including a matching Glass & SS vent hood. Primary Suite privately located downstairs with backyard views. 4 large bedrooms upstairs off a Game room, as well as upstairs Laundry. Blinds, Gutters, Mud Room, and energy efficient features help your wallet long term! This home has the space to fit your lifestyle - reach out to listing Agent today.