530 CARRIAGE HOUSE - Comal County, TX apartments for rent
530 CARRIAGE HOUSE
530 Carriage House, Comal County, TX 78070
Frequently Asked Questions (FAQs)
530 CARRIAGE HOUSE has a unit available for $2,800 per month (fees may apply) at a 12 month lease term. Check out the Price and Availability section for more information on this unit.
In Comal County, TX, the average rent is $906 for a studio, $1,207 for a 1-bedroom, $1,572 for a 2-bedroom, and $1,997 for a 3-bedroom.
Must have 3x the rent in total household income (before taxes).
Some of 530 CARRIAGE HOUSE's amenities include Patio / balcony, Granite counters, and Garage. To see the other amenities this property offers, check out the Amenities section.
530 CARRIAGE HOUSE is not currently offering any rent specials.
Yes, 530 CARRIAGE HOUSE is pet-friendly.
Yes, 530 CARRIAGE HOUSE offers parking.
No, 530 CARRIAGE HOUSE does not offer units with in unit laundry.
No, 530 CARRIAGE HOUSE does not have a pool.
No, 530 CARRIAGE HOUSE does not have accessible units.
No, 530 CARRIAGE HOUSE does not have units with dishwashers.
No, 530 CARRIAGE HOUSE does not have units with air conditioning.
Points of interest shown are within a 10 mile radius of this listing, or 50 miles for airports
Amenities
Patio / Balcony
Granite Counters
Garage
Stainless Steel
Unit amenities
Granite Counters
Patio / Balcony
Stainless Steel
Verified reviews
We are collecting reviews from verified residents who have toured or leased from 530 CARRIAGE HOUSE. Check back soon.
Property details
Income RequirementMust have 3x the rent in total household income (before taxes)
Income Requirement
Must have 3x the rent in total household income (before taxes)
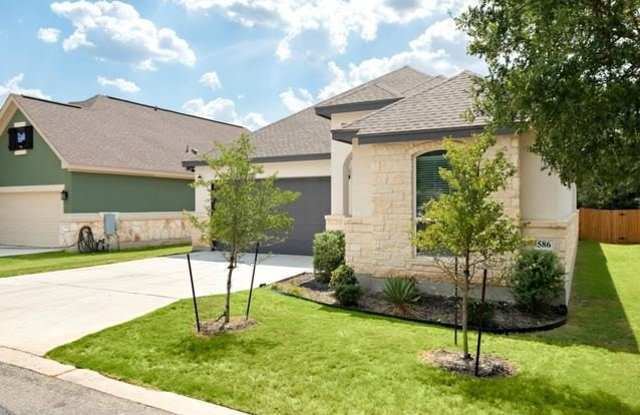
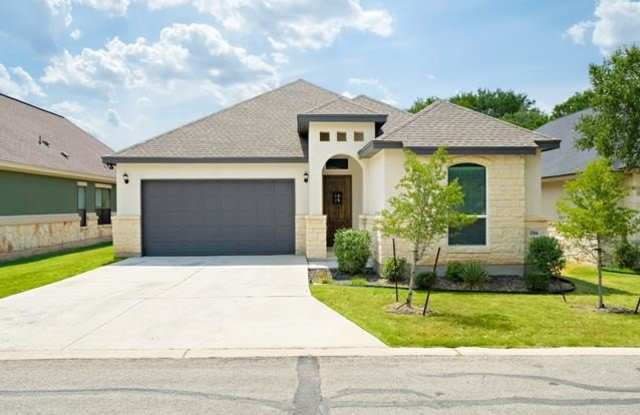
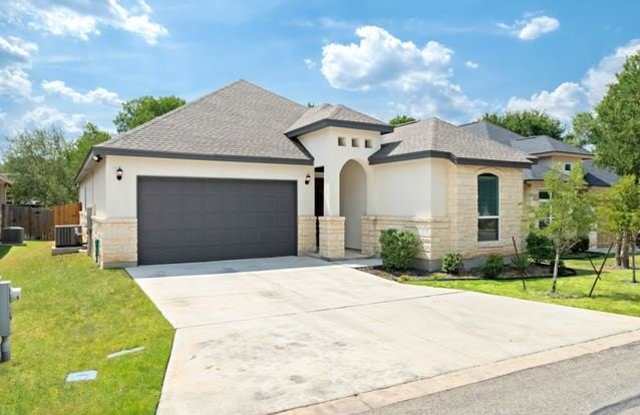
Property DescriptionCEILING TREATMENTS AND CROWN MODELING THROUGH OUT THE HOUSE. CUSTOM CABINETS, GRANITE COUNTERTOPS IN KITCHEN AND BATHROOMS. STAINLESS STEEL APPLIANCES. OPEN FLOOR PLAN. 8FT DOORS, ORB FAUCETS, FIXED GLASS WINDOWS. NICHES, HUGE MASTER BED AND BATH. COVERED PATIO. SEE ATTACHED ASSOCIATED DOCS FOR EXTERIOR COLORS AND FLOOR PLANS. COVERED PATIOS, GOLF COURSE ACCESS, 10 FOOT CEILINGS, 8 FOOT DOORS, CEILING TREATMENTS, SPRINKLER SYSTEM, GRANITE KITCHEN, WALK IN SHOWER, 2 CAR GARAGE, IN WALL PEST CONTROL, RADIANT ROOFING, GATED COMMUNITY, ETC...
CEILING TREATMENTS AND CROWN MODELING THROUGH OUT THE HOUSE. CUSTOM CABINETS, GRANITE COUNTERTOPS IN KITCHEN AND BATHROOMS. STAINLESS STEEL APPLIANCES. OPEN FLOOR PLAN. 8FT DOORS, ORB FAUCETS, FIXED GLASS WINDOWS. NICHES, HUGE MASTER BED AND BATH. COVERED PATIO. SEE ATTACHED ASSOCIATED DOCS FOR EXTERIOR COLORS AND FLOOR PLANS. COVERED PATIOS, GOLF COURSE ACCESS, 10 FOOT CEILINGS, 8 FOOT DOORS, CEILING TREATMENTS, SPRINKLER SYSTEM, GRANITE KITCHEN, WALK IN SHOWER, 2 CAR GARAGE, IN WALL PEST CONTROL, RADIANT ROOFING, GATED COMMUNITY, ETC...