3514 King Terrace - Comal County, TX apartments for rent
3514 King Terrace
3514 King Terrace, Comal County, TX 78163
Frequently Asked Questions (FAQs)
3514 King Terrace has a unit available for $5,500 per month (fees may apply) at a 12 month lease term. Check out the Price and Availability section for more information on this unit.
In Comal County, TX, the average rent is $906 for a studio, $1,207 for a 1-bedroom, $1,572 for a 2-bedroom, and $1,997 for a 3-bedroom.
Must have 3x the rent in total household income (before taxes).
Some of 3514 King Terrace's amenities include In unit laundry, Patio / balcony, and Granite counters. Only 21% of the 492 Comal County, TX rentals on Apartment List have in-unit laundry. To see the other amenities this property offers, check out the Amenities section.
3514 King Terrace is not currently offering any rent specials.
Yes, 3514 King Terrace is pet-friendly.
Yes, 3514 King Terrace offers parking.
Yes, 3514 King Terrace offers units with in unit laundry.
Yes, 3514 King Terrace has a pool.
No, 3514 King Terrace does not have accessible units.
No, 3514 King Terrace does not have units with dishwashers.
No, 3514 King Terrace does not have units with air conditioning.
In unit laundry, Patio / balcony, Granite counters, Garage, Recently renovated, Pool
Find apartments similar to 3514 King Terrace
How many bedrooms do you need?
Location
3514 King Terrace, Comal County, TX 78163
Contact for office hours
Points of interest shown are within a 10 mile radius of this listing, or 50 miles for airports
Amenities
In Unit Laundry
Patio / Balcony
Granite Counters
Garage
Recently Renovated
Pool
Unit amenities
Granite Counters
In Unit Laundry
Verified reviews
We are collecting reviews from verified residents who have toured or leased from 3514 King Terrace. Check back soon.
Property details
Income RequirementMust have 3x the rent in total household income (before taxes)
Income Requirement
Must have 3x the rent in total household income (before taxes)
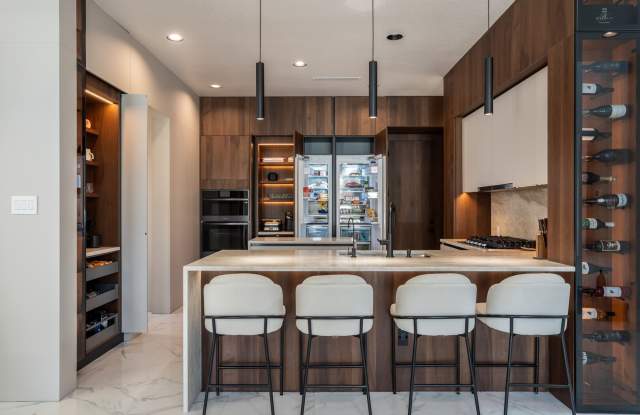
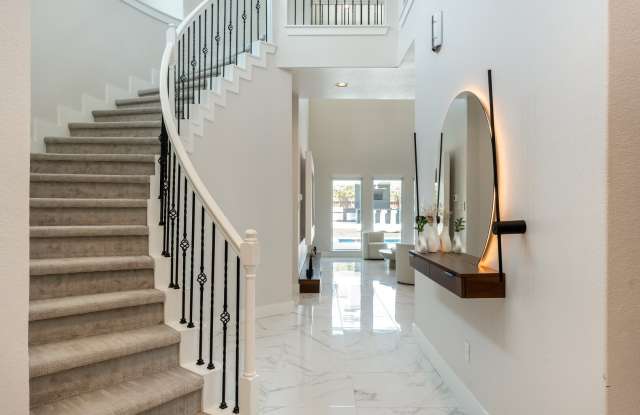
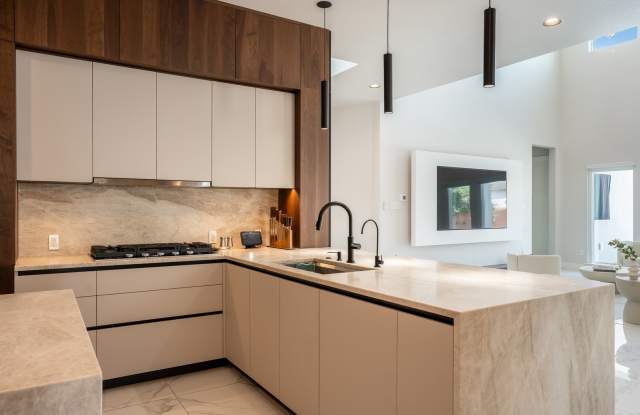
Property Description3514 King Terrace is a striking Hill Country home filled with extensive custom upgrades and thoughtfully designed spaces. Soaring ceilings, walls of windows and large-format marble-look tile create a bright, dramatic interior, while the open living area overlooks the pool and outdoor retreat. The recently reimagined kitchen is truly exceptional, featuring sleek two-tone cabinetry framed by rich, floor-to-ceiling walnut millwork, substantial waterfall-edge stone countertops and a coordinating full-height backsplash. The oversized island provides generous prep space and seating for four, while contemporary pendant lighting and matte-black fixtures complete the sophisticated design. Additional highlights include a gas cooktop, double ovens, an oversized refrigerator, illuminated open shelving, concealed storage, pull-out pantry drawers and a beautifully integrated coffee and appliance station. A floor-to-ceiling, glass-enclosed wine display with accent lighting gives the space an elevated, custom feel. The primary closet has also been completely redesigned with custom cabinetry and enhanced storage. Even the laundry room has been upgraded with built-in cabinetry, and the washer and dryer remain. Outside, the backyard has been transformed into a private resort-style retreat centered around a sparkling heated pool, low-maintenance turf and a full pool bathroom with a tiled walk-in shower. A substantial metal pergola covers the outdoor kitchen, complete with granite countertops, a mounted television and space for dining and entertaining. Pool maintenance is included for added convenience. The refrigerator, washer, dryer and water softener also convey. With its beautifully curated interiors, extensive custom millwork and extraordinary outdoor amenities, this home offers a level of design and functionality that photographs cannot fully capture. It truly must be experienced in person.
3514 King Terrace is a striking Hill Country home filled with extensive custom upgrades and thoughtfully designed spaces. Soaring ceilings, walls of windows and large-format marble-look tile create a bright, dramatic interior, while the open living area overlooks the pool and outdoor retreat. The recently reimagined kitchen is truly exceptional, featuring sleek two-tone cabinetry framed by rich, floor-to-ceiling walnut millwork, substantial waterfall-edge stone countertops and a coordinating full-height backsplash. The oversized island provides generous prep space and seating for four, while contemporary pendant lighting and matte-black fixtures complete the sophisticated design. Additional highlights include a gas cooktop, double ovens, an oversized refrigerator, illuminated open shelving, concealed storage, pull-out pantry drawers and a beautifully integrated coffee and appliance station. A floor-to-ceiling, glass-enclosed wine display with accent lighting gives the space an elevated, custom feel. The primary closet has also been completely redesigned with custom cabinetry and enhanced storage. Even the laundry room has been upgraded with built-in cabinetry, and the washer and dryer remain. Outside, the backyard has been transformed into a private resort-style retreat centered around a sparkling heated pool, low-maintenance turf and a full pool bathroom with a tiled walk-in shower. A substantial metal pergola covers the outdoor kitchen, complete with granite countertops, a mounted television and space for dining and entertaining. Pool maintenance is included for added convenience. The refrigerator, washer, dryer and water softener also convey. With its beautifully curated interiors, extensive custom millwork and extraordinary outdoor amenities, this home offers a level of design and functionality that photographs cannot fully capture. It truly must be experienced in person.