608 Sand Piper Lane - Collin County, TX apartments for rent
608 Sand Piper Lane
608 Sand Piper Lane, Collin County, TX 75409
​
​
​
Frequently Asked Questions (FAQs)
608 Sand Piper Lane has a unit available for $2,540 per month (fees may apply) at a 12 month lease term. Check out the Price and Availability section for more information on this unit.
In Collin County, TX, the average rent is $1,168 for a studio, $1,408 for a 1-bedroom, $1,935 for a 2-bedroom, and $2,499 for a 3-bedroom.
Must have 3x the rent in total household income (before taxes).
Some of 608 Sand Piper Lane's amenities include Patio / balcony, Dishwasher, and Garage. To see the other amenities this property offers, check out the Amenities section.
608 Sand Piper Lane is not currently offering any rent specials.
Yes, 608 Sand Piper Lane is pet-friendly.
Yes, 608 Sand Piper Lane offers parking.
No, 608 Sand Piper Lane does not offer units with in unit laundry.
No, 608 Sand Piper Lane does not have a pool.
No, 608 Sand Piper Lane does not have accessible units.
Yes, 608 Sand Piper Lane has units with dishwashers.
No, 608 Sand Piper Lane does not have units with air conditioning.
​
​
​
​
Overview
How it matches
1 available unit
3 Beds
Price range (fees may apply)
$2,540 per month
Commute
Amenities
Patio / balcony, Dishwasher, Garage, Walk in closets, Fireplace, Some paid utils
Find apartments similar to 608 Sand Piper Lane
How many bedrooms do you need?
Location
608 Sand Piper Lane, Collin County, TX 75409
Contact for office hours
Points of interest shown are within a 10 mile radius of this listing, or 50 miles for airports
Amenities
Patio / Balcony
Dishwasher
Garage
Walk In Closets
Fireplace
Some Paid Utils
Unit amenities
Dishwasher
Fireplace
Verified reviews
We are collecting reviews from verified residents who have toured or leased from 608 Sand Piper Lane. Check back soon.
Property details
Income RequirementMust have 3x the rent in total household income (before taxes)
Income Requirement
Must have 3x the rent in total household income (before taxes)
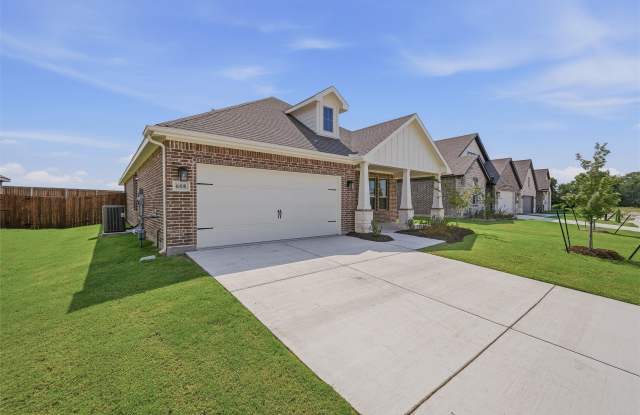
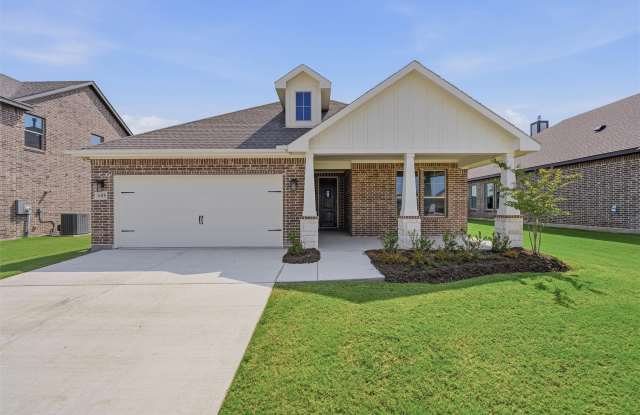
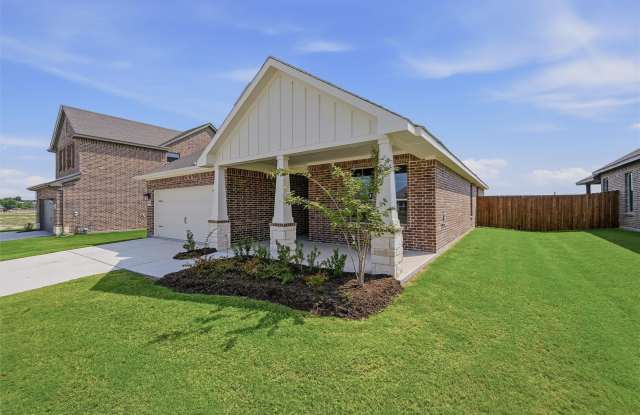
Property DescriptionWelcome family and friends into this 3-bedroom, 2-bath, ranch-style home with a spacious open floor plan. From cooking to dining to relaxing by the fire, this continuous design lends itself to entertaining for all occasions. As you walk through the foyer, to the left, the second and third bedrooms are perfectly situated for a private guest getaway. On the right, utilize the flex room for a home office, craft room or play area for young kids. This unique space offers the chance to customize your home to fit the needs of your family. Continuing through to the open kitchen, the extended countertops and island are the ideal workspace for anything from a simple family dinner to a culinary masterpiece. A walk-in pantry with two walls of storage means maximum space for all your snacks and ingredients. Situated in the back corner, the owner's suite is the epitome of space and comfort. With a door right off the family room, this bedroom gives you a lot of natural light and easy access to the outdoor covered patio. A double-sink vanity means you'll never have to share space again. Complete with a stand-up shower, tub, and walk-in closet, this space has all the amenities for ideal living.
Welcome family and friends into this 3-bedroom, 2-bath, ranch-style home with a spacious open floor plan. From cooking to dining to relaxing by the fire, this continuous design lends itself to entertaining for all occasions. As you walk through the foyer, to the left, the second and third bedrooms are perfectly situated for a private guest getaway. On the right, utilize the flex room for a home office, craft room or play area for young kids. This unique space offers the chance to customize your home to fit the needs of your family. Continuing through to the open kitchen, the extended countertops and island are the ideal workspace for anything from a simple family dinner to a culinary masterpiece. A walk-in pantry with two walls of storage means maximum space for all your snacks and ingredients. Situated in the back corner, the owner's suite is the epitome of space and comfort. With a door right off the family room, this bedroom gives you a lot of natural light and easy access to the outdoor covered patio. A double-sink vanity means you'll never have to share space again. Complete with a stand-up shower, tub, and walk-in closet, this space has all the amenities for ideal living.