5612 Bonnie Drive - Collin County, TX apartments for rent
5612 Bonnie Drive
5612 Bonnie Drive
5612 Bonnie Drive
5612 Bonnie Drive, Collin County, TX 75009
Frequently Asked Questions (FAQs)
5612 Bonnie Drive has a unit available for $4,700 per month (fees may apply) at a 12 month lease term. Check out the Price and Availability section for more information on this unit.
In Collin County, TX, the average rent is $1,168 for a studio, $1,408 for a 1-bedroom, $1,935 for a 2-bedroom, and $2,499 for a 3-bedroom.
Must have 3x the rent in total household income (before taxes).
Some of 5612 Bonnie Drive's amenities include Hot tub, Patio / balcony, and Granite counters. Only 9% of the 1,674 Collin County, TX rentals on Apartment List have a hot tub. To see the other amenities this property offers, check out the Amenities section.
5612 Bonnie Drive is not currently offering any rent specials.
Yes, 5612 Bonnie Drive is pet-friendly.
Yes, 5612 Bonnie Drive offers parking.
No, 5612 Bonnie Drive does not offer units with in unit laundry.
No, 5612 Bonnie Drive does not have a pool.
No, 5612 Bonnie Drive does not have accessible units.
Yes, 5612 Bonnie Drive has units with dishwashers.
No, 5612 Bonnie Drive does not have units with air conditioning.
Points of interest shown are within a 10 mile radius of this listing, or 50 miles for airports
Amenities
Patio / Balcony
Granite Counters
Dishwasher
Pet Friendly
Garage
Stainless Steel
Unit amenities
Bathtub
Ceiling Fan
Verified reviews
We are collecting reviews from verified residents who have toured or leased from 5612 Bonnie Drive. Check back soon.
Property details
Income RequirementMust have 3x the rent in total household income (before taxes)
Income Requirement
Must have 3x the rent in total household income (before taxes)
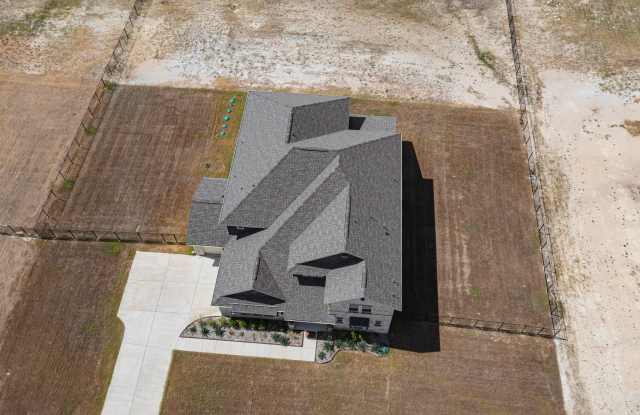
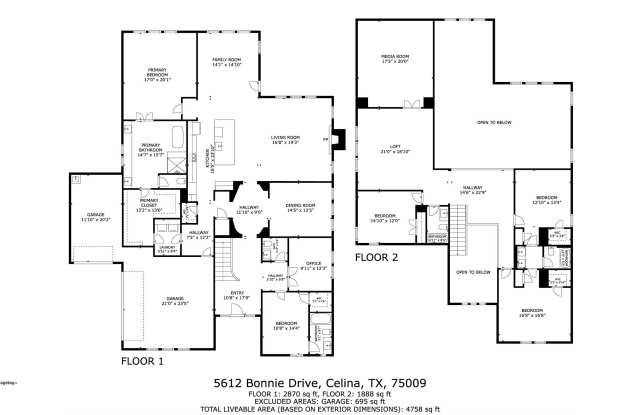
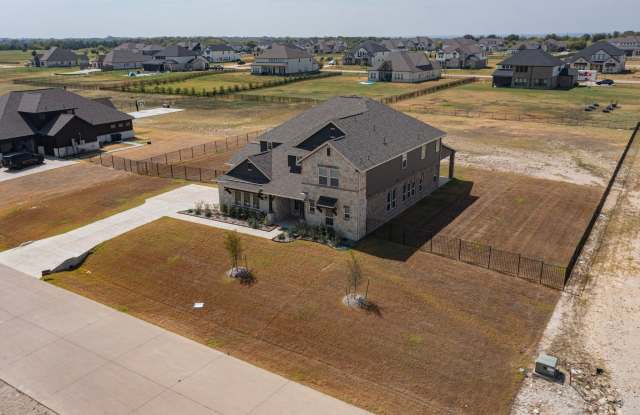
Property DescriptionSpacious 5-bedroom, 4.5-bath home on just over an acre in Highland Crossing North, Celina ISD. Built in 2025 with a brick and stone exterior, covered front porch, 3-car garage, and a fenced backyard with plenty of room to spread out. Inside, the two-story living room features a floor-to-ceiling fireplace wall and tall windows that fill the space with natural light. Luxury vinyl plank flooring runs through the main living areas. The open kitchen offers a large island with seating, gas cooktop, stainless appliances, and white upper and espresso lower cabinetry. The primary suite features a spa-style bath with dual vanities and a makeup counter, freestanding soaking tub, separate glass shower, and a large walk-in closet. A private study with French doors, a large game room, and multiple full baths give everyone room to spread out. Ceiling fans and window blinds throughout. Tenant responsible for all utilities. Professionally managed by DWC Property Group. Pets considered case-by-case with owner approval.
Spacious 5-bedroom, 4.5-bath home on just over an acre in Highland Crossing North, Celina ISD. Built in 2025 with a brick and stone exterior, covered front porch, 3-car garage, and a fenced backyard with plenty of room to spread out. Inside, the two-story living room features a floor-to-ceiling fireplace wall and tall windows that fill the space with natural light. Luxury vinyl plank flooring runs through the main living areas. The open kitchen offers a large island with seating, gas cooktop, stainless appliances, and white upper and espresso lower cabinetry. The primary suite features a spa-style bath with dual vanities and a makeup counter, freestanding soaking tub, separate glass shower, and a large walk-in closet. A private study with French doors, a large game room, and multiple full baths give everyone room to spread out. Ceiling fans and window blinds throughout. Tenant responsible for all utilities. Professionally managed by DWC Property Group. Pets considered case-by-case with owner approval.